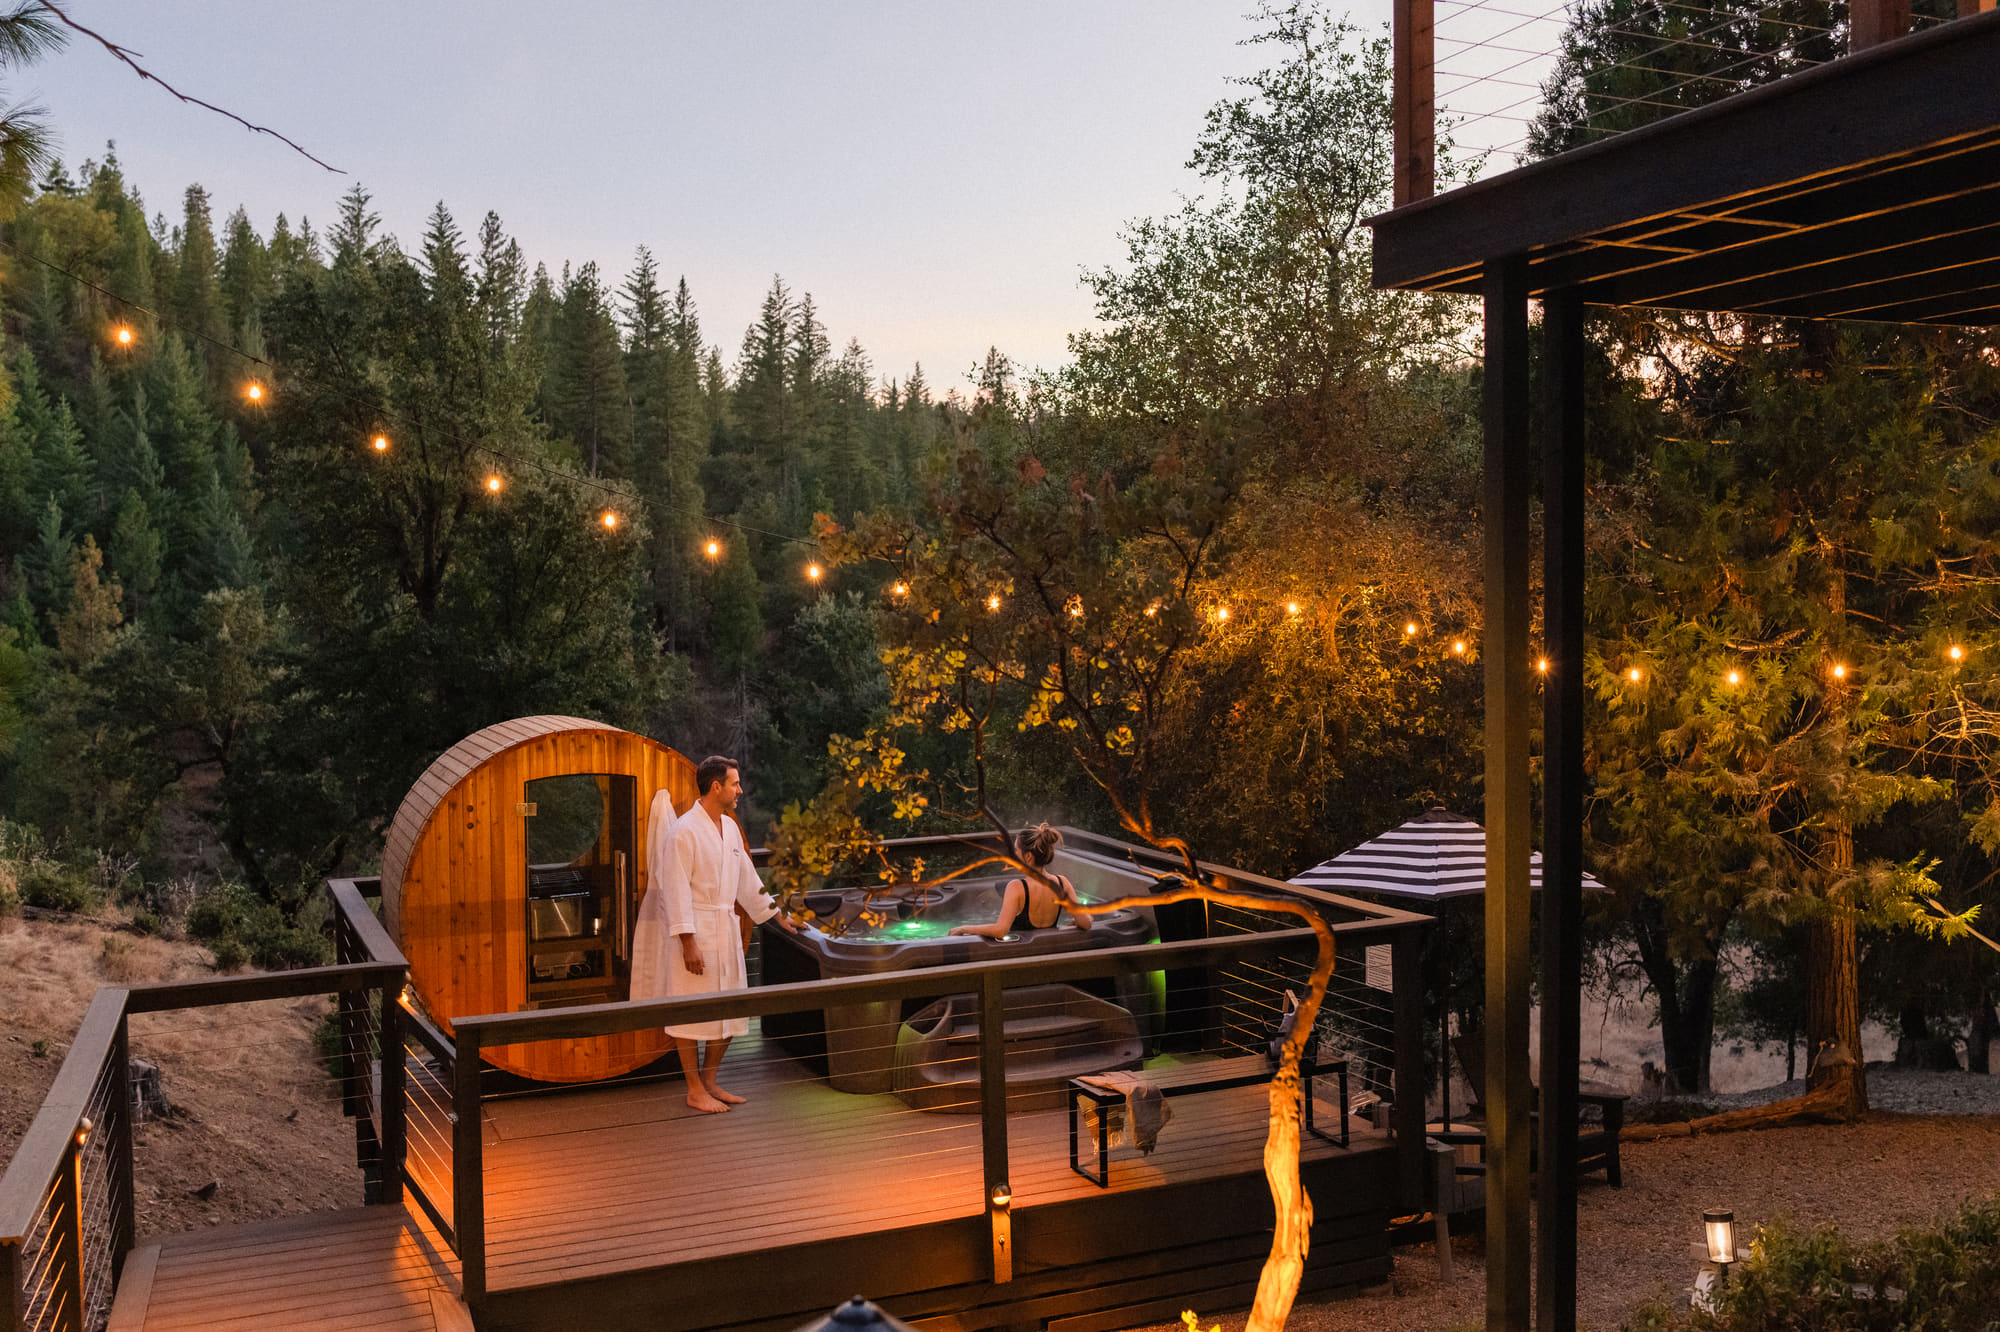
See the cabin the way an evening here goes.
Every frame is marked by the job it earned in the edit. Heroes carry the page. Leads open a section. Proofs answer a question. Support fills the grid.
The sauna deck first, then inside, then each room. Sleeps six.
Before the shoot, we listed what your ideal guest needs to see. Here is each one, proved.
From the July Blueprint for the main cabin: four heroes, nine proofs, and six things to get right.
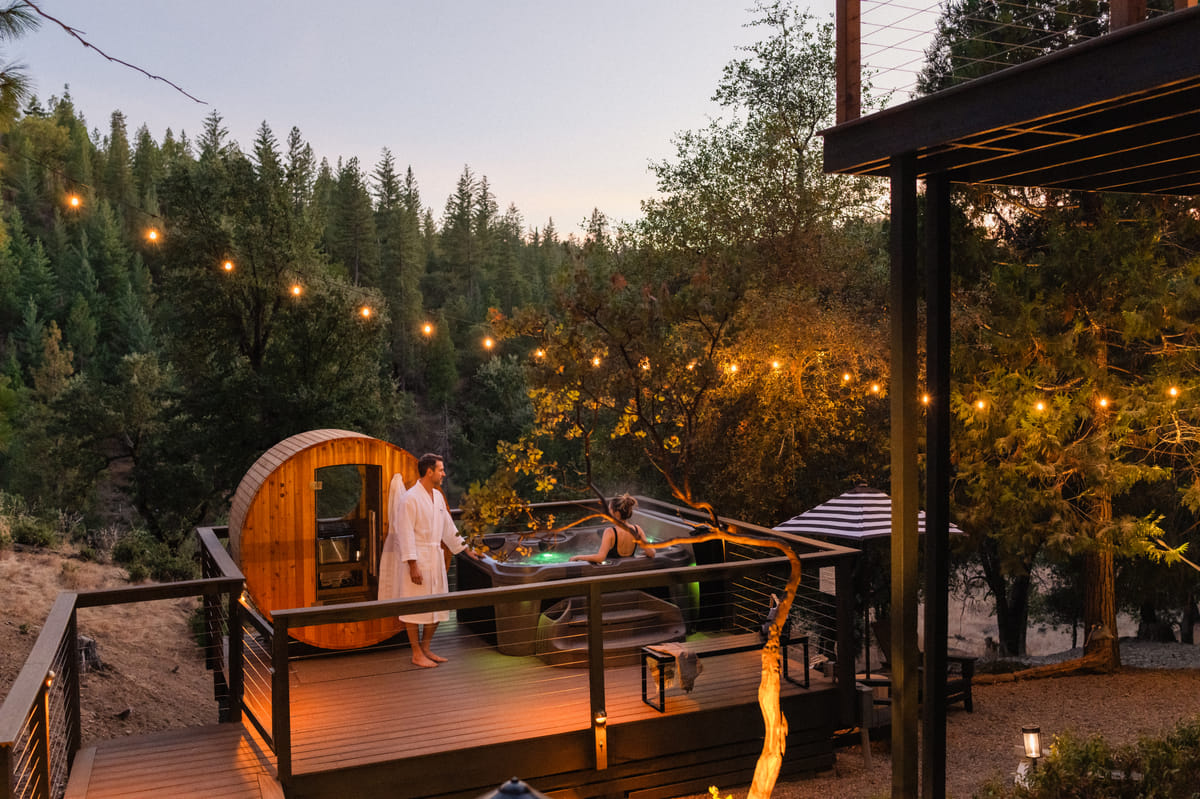
The sauna deck at sunset.
The promise: One image had to make the sauna and the deck felt before a word was read.
Shot at golden hour on September 2, string lights on, the sauna door open.
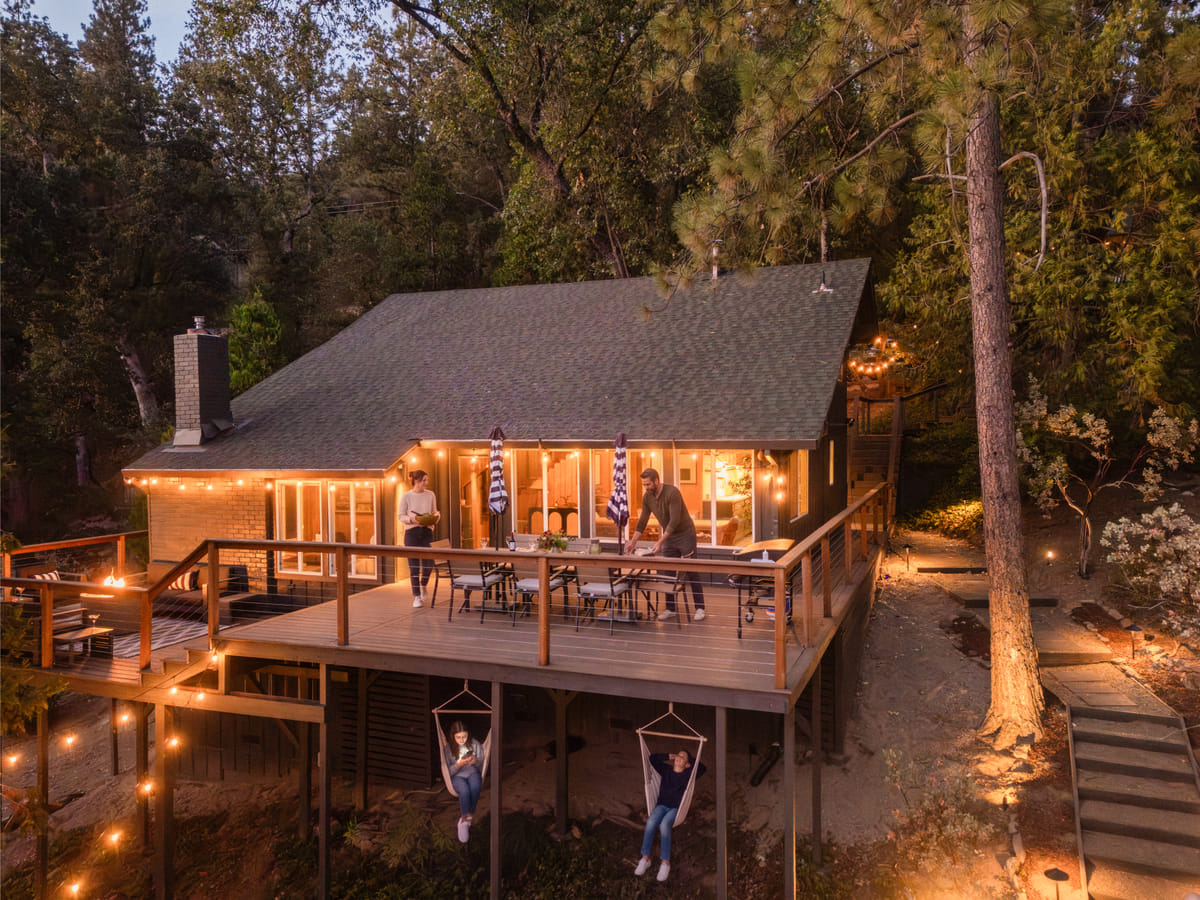
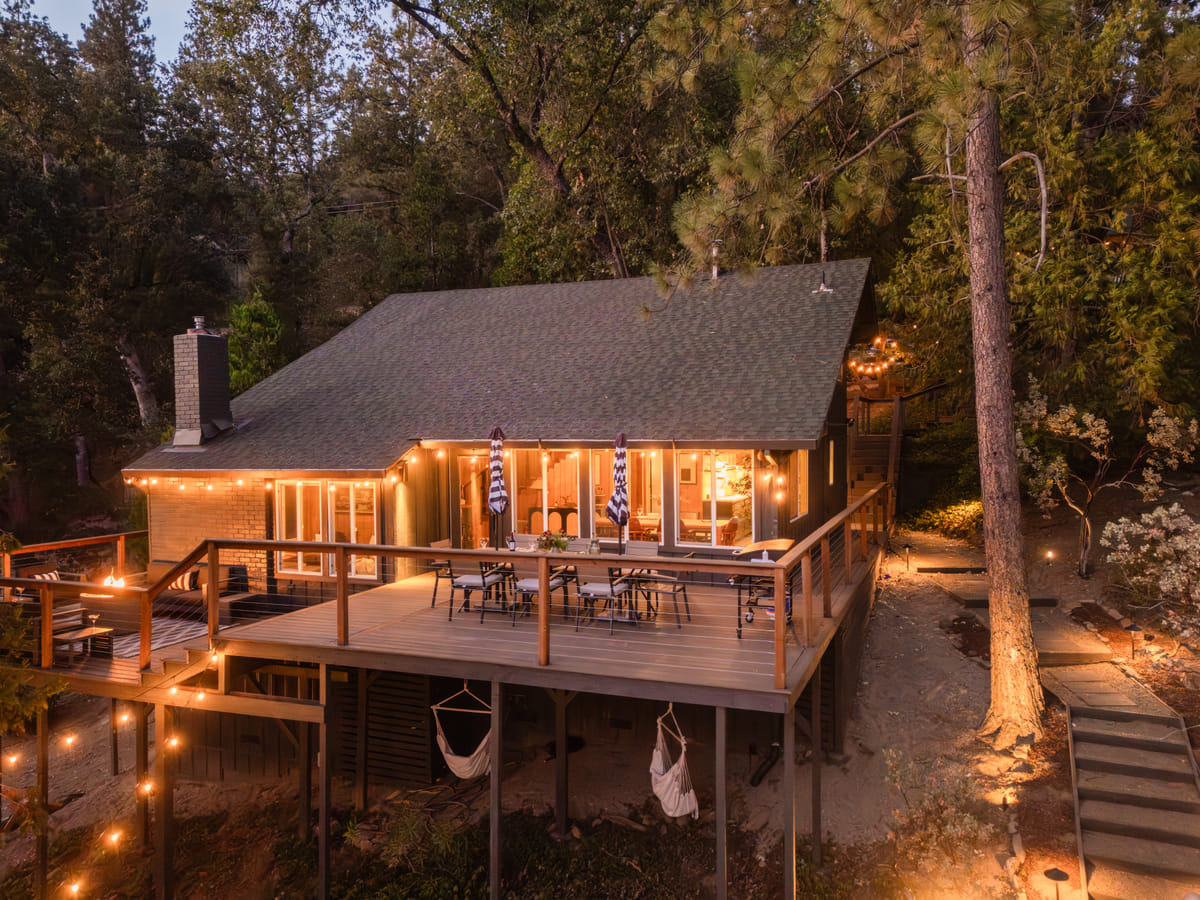
The cabin lit up at dusk.
The promise: The pine-lit outdoor world, with every light working and the cabin glowing from inside.
Blue hour from above. Every fixture on. Guests on the deck and in the hanging chairs.
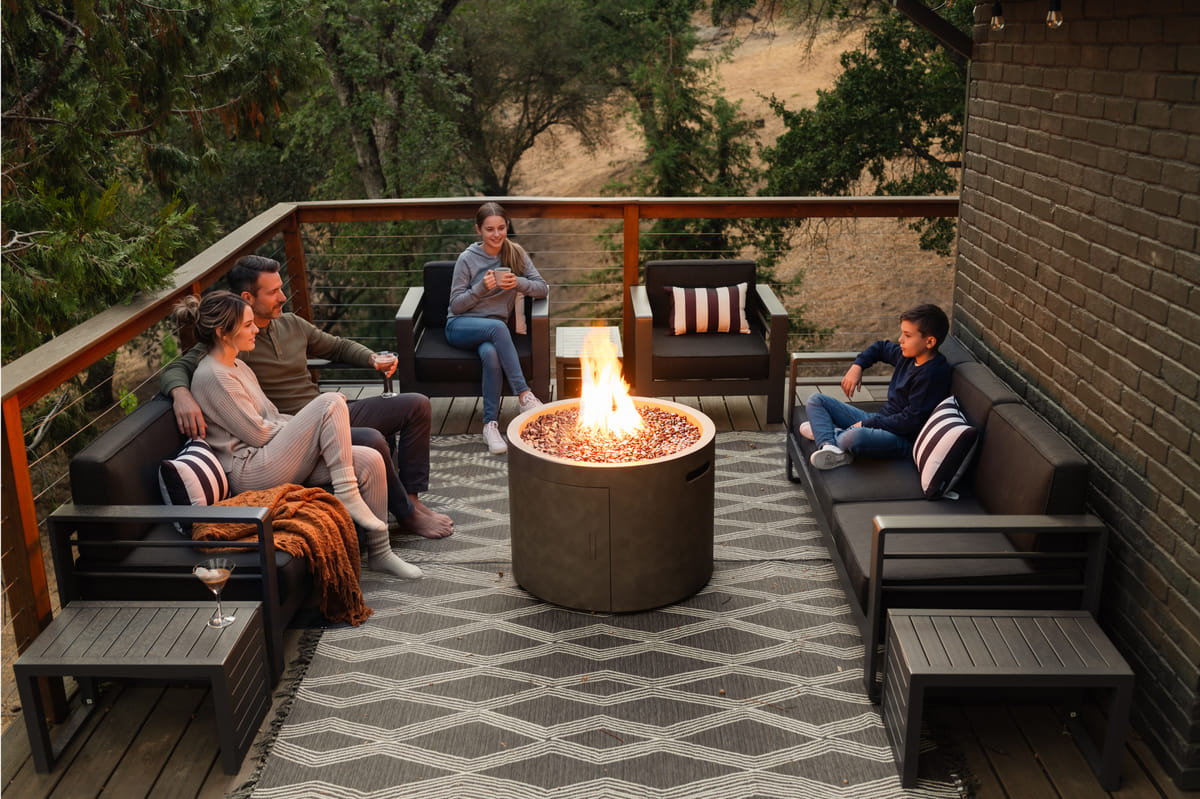
Everyone around the fire.
The promise: The whole group gathers outside, fire lit, seats turned to each other.
The upper deck with the fire going and four people around it.
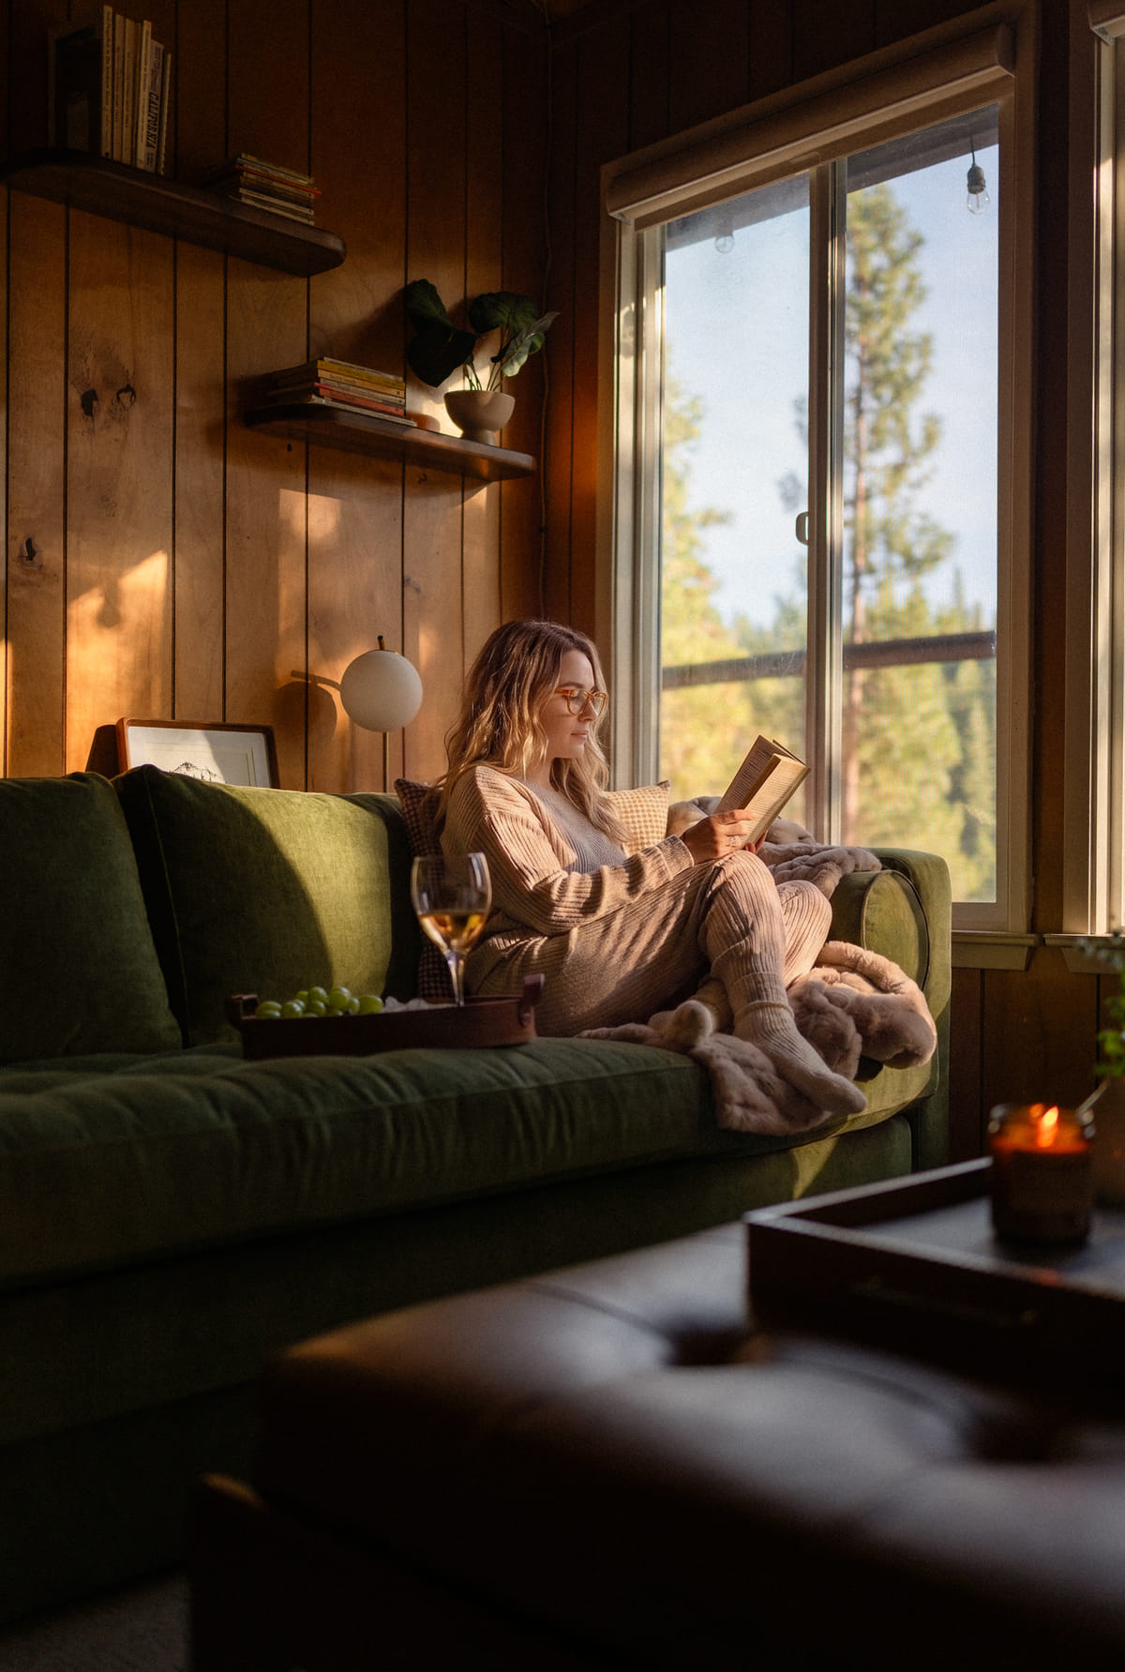
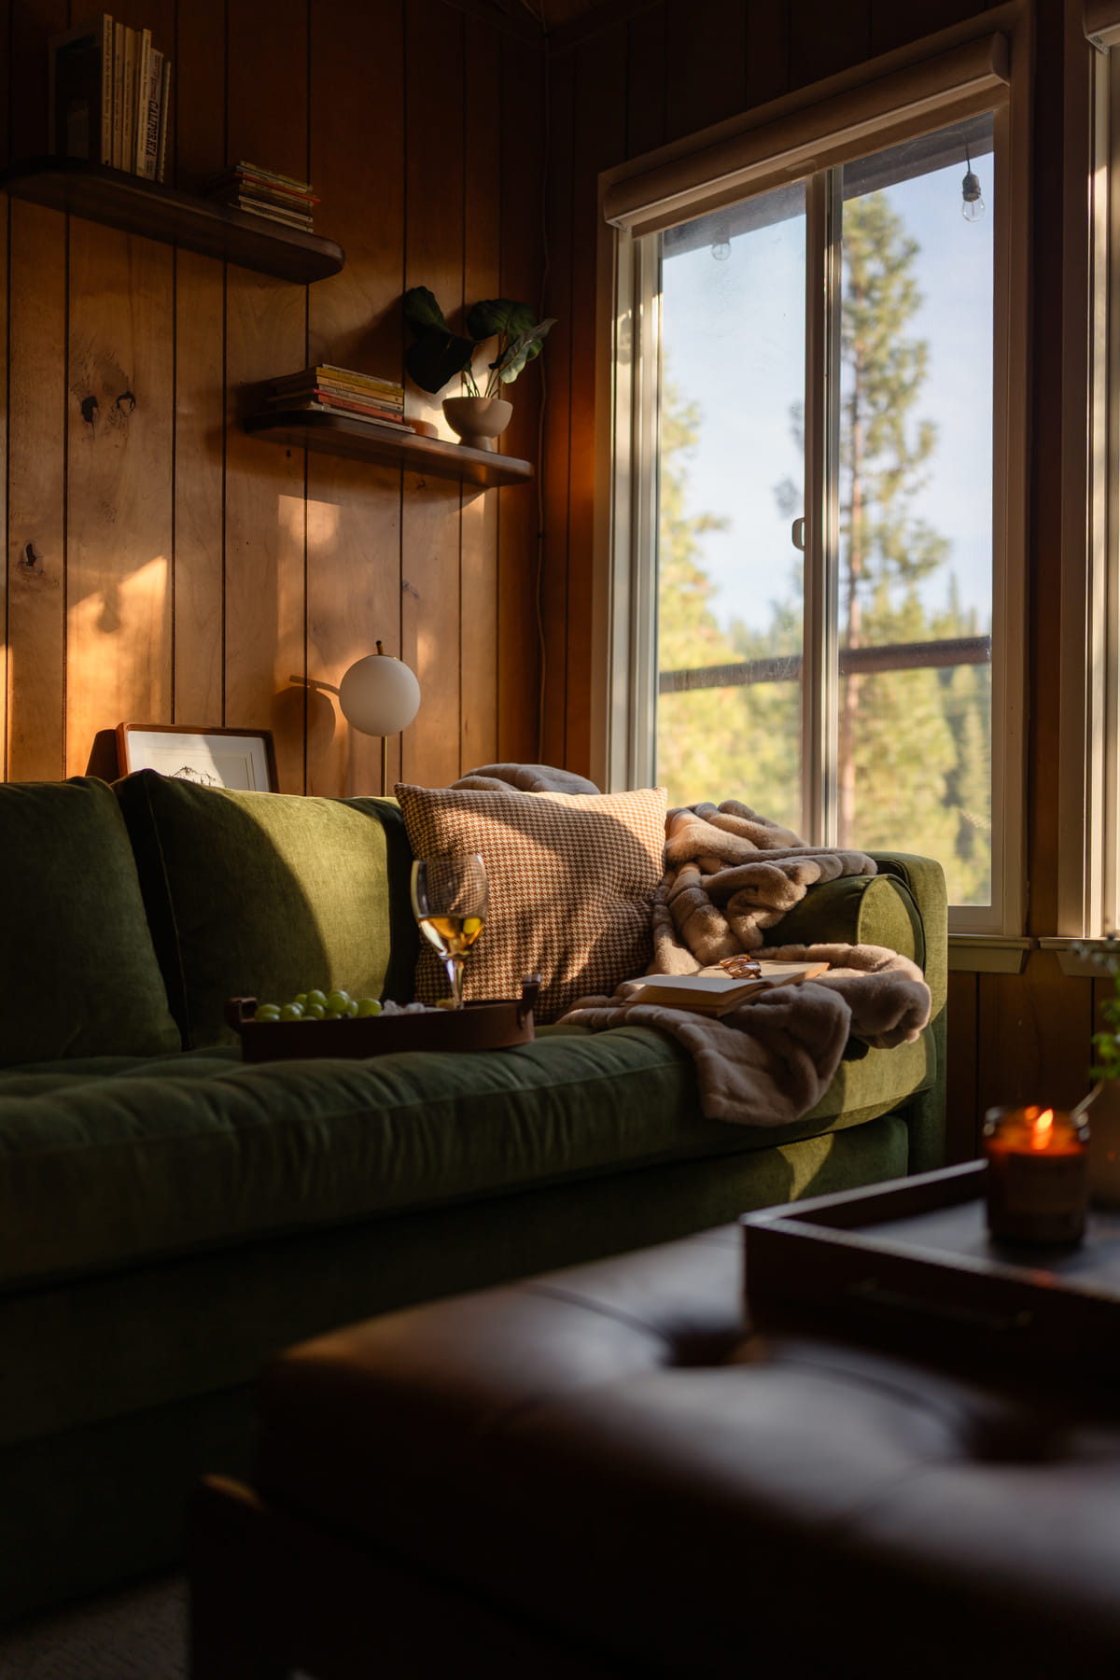
Warm inside, the way it was built.
The promise: The 1970s character had to read as a gift, not something to fix.
Wood walls, the green sofa, low afternoon light and a book.
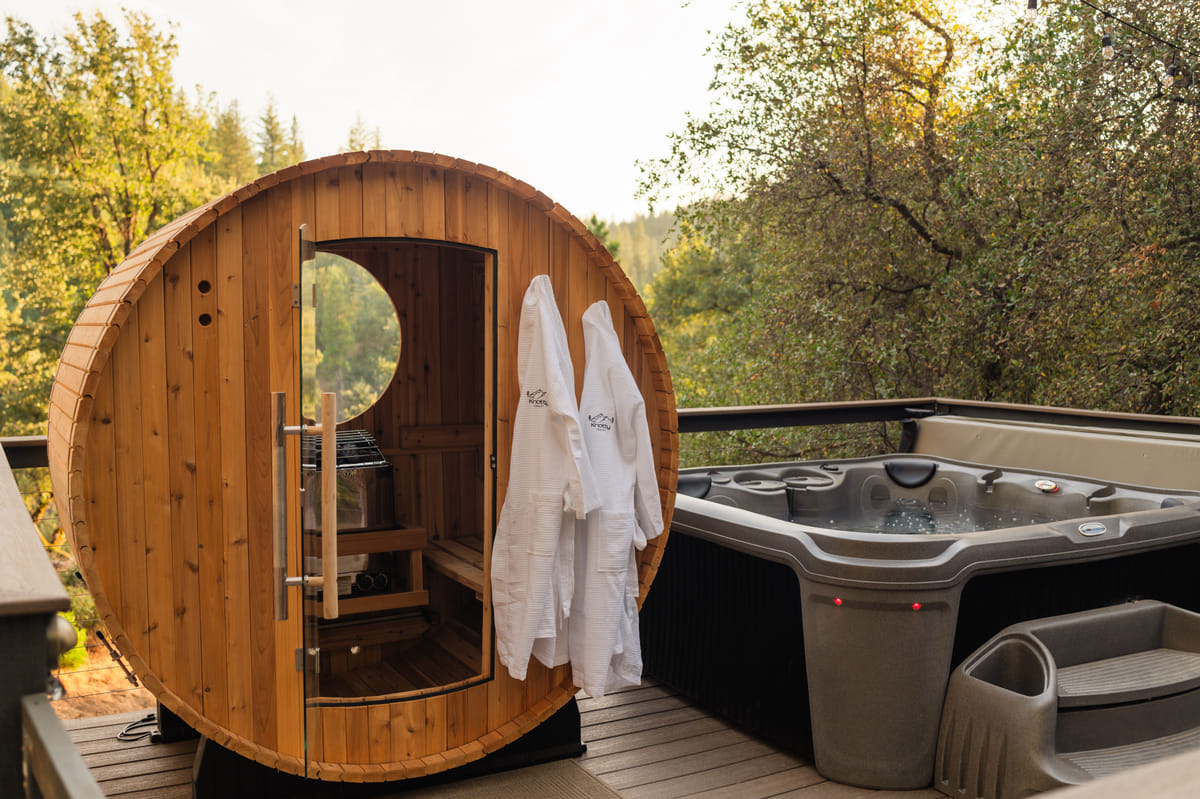
The sauna feels private.
Clean, styled, the door detail visible.
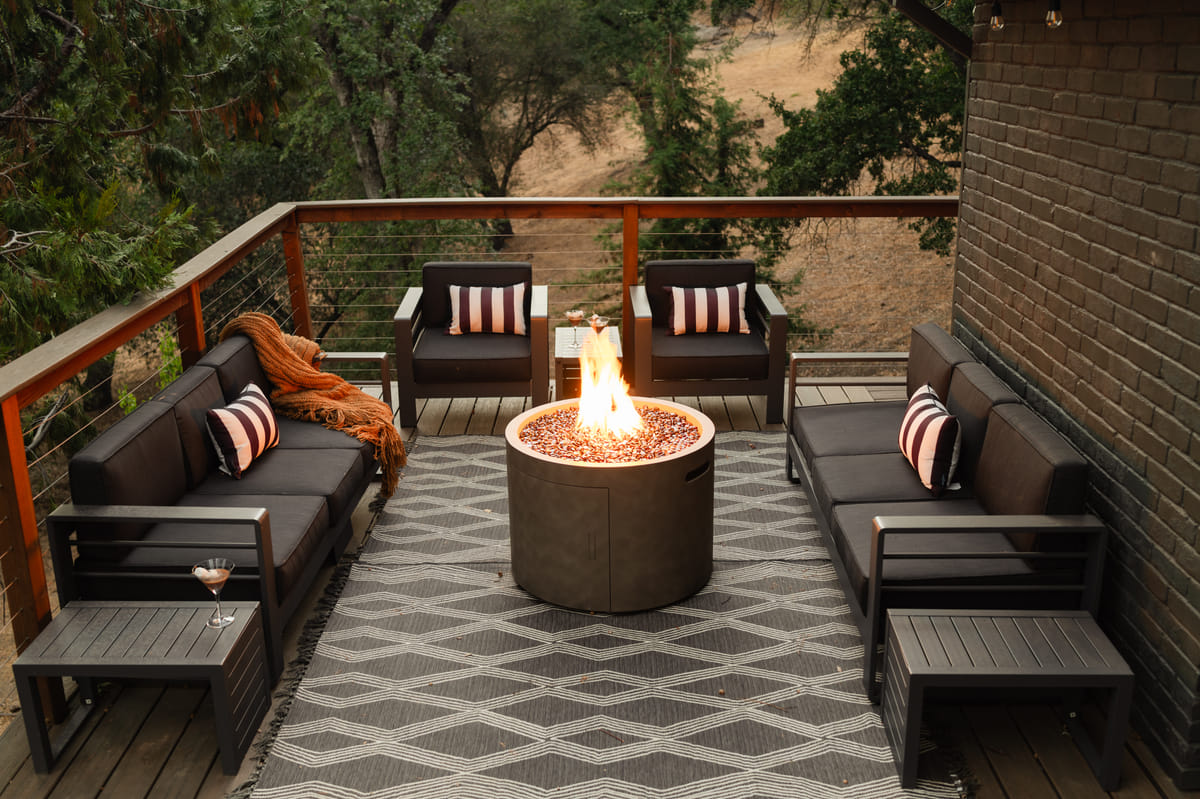
The deck seats the whole group.
Seating for eight and the fire pit in one frame.
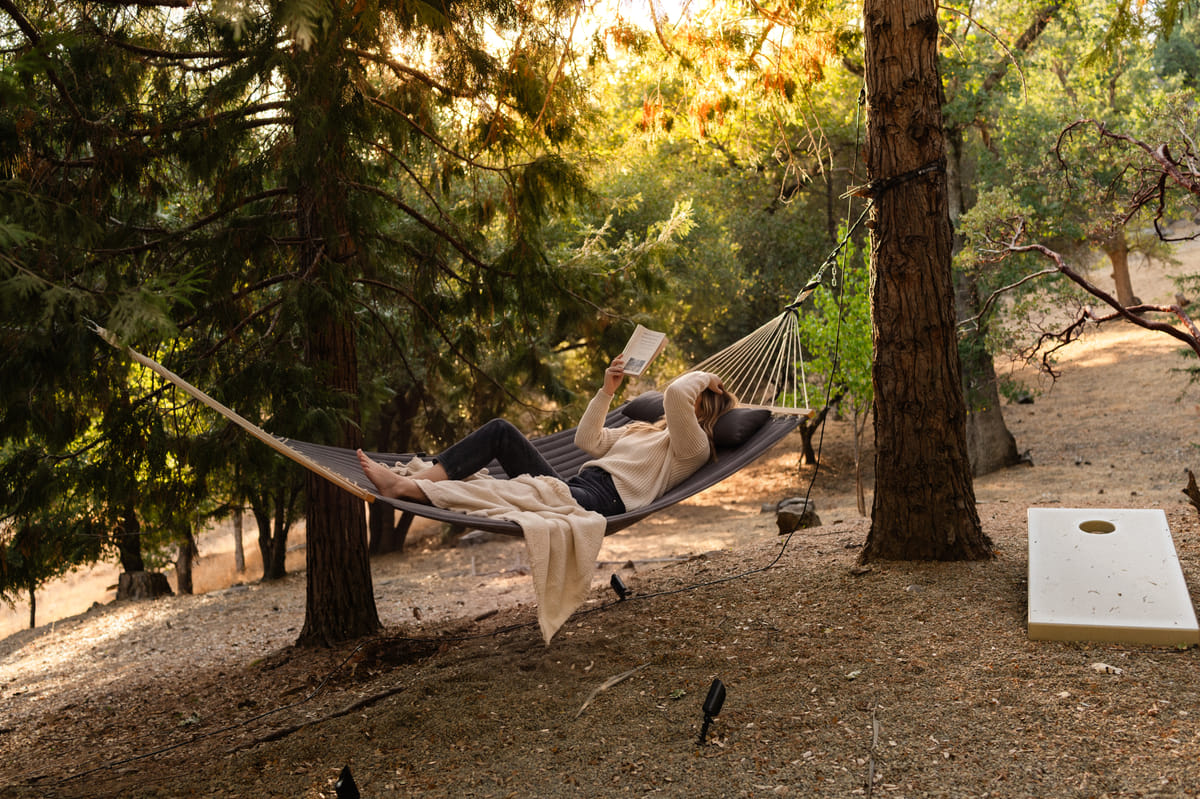
There is a second outdoor world.
The lower hangout, styled and ready to use.
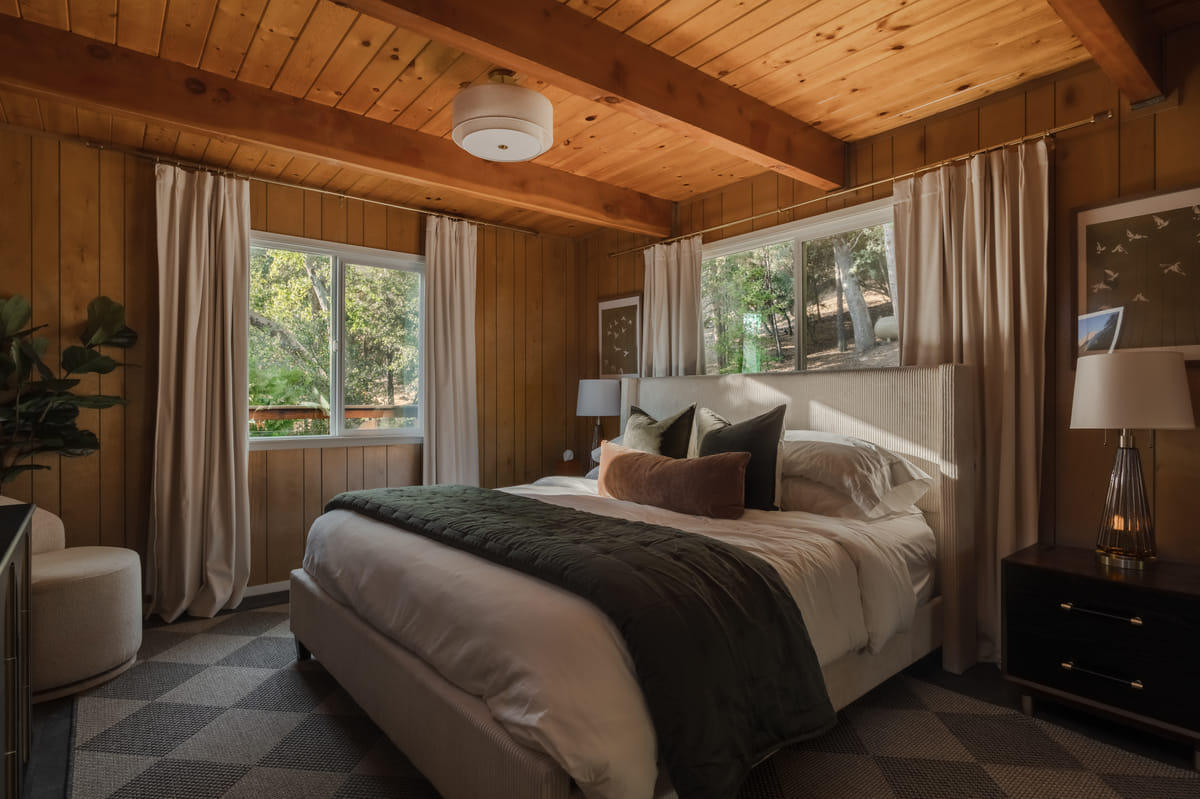
The main bedroom is complete on its own.
Layered bedding, lamps on, the bath through the door.
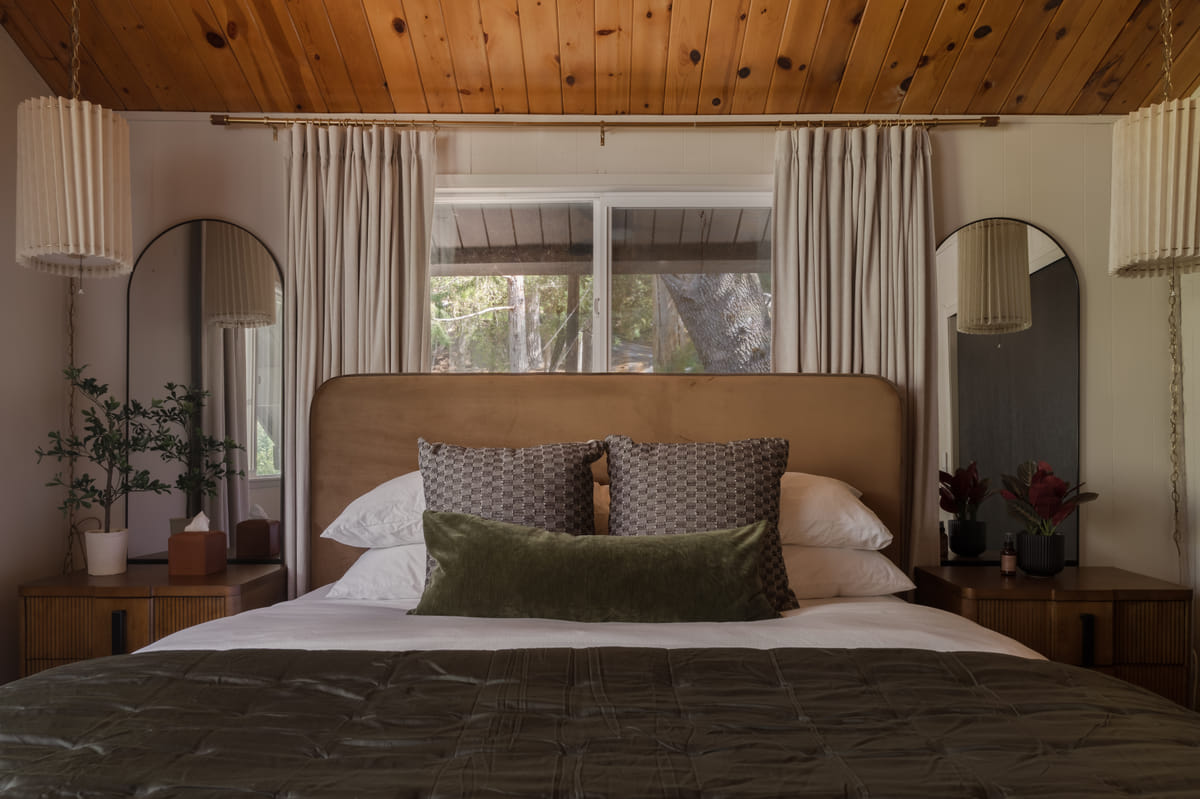
The cabin really sleeps six.
The upstairs king, made up.
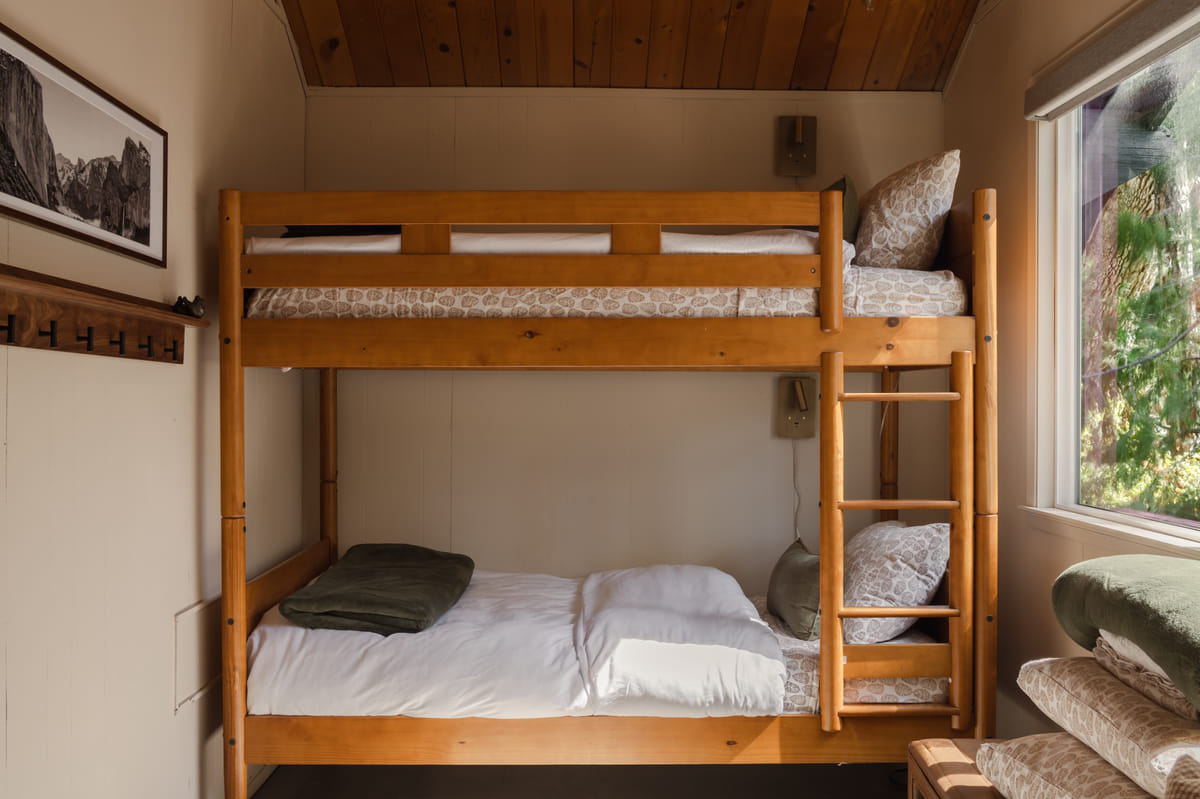
The bunk room, made up.
The other half of the sleeps-six proof.
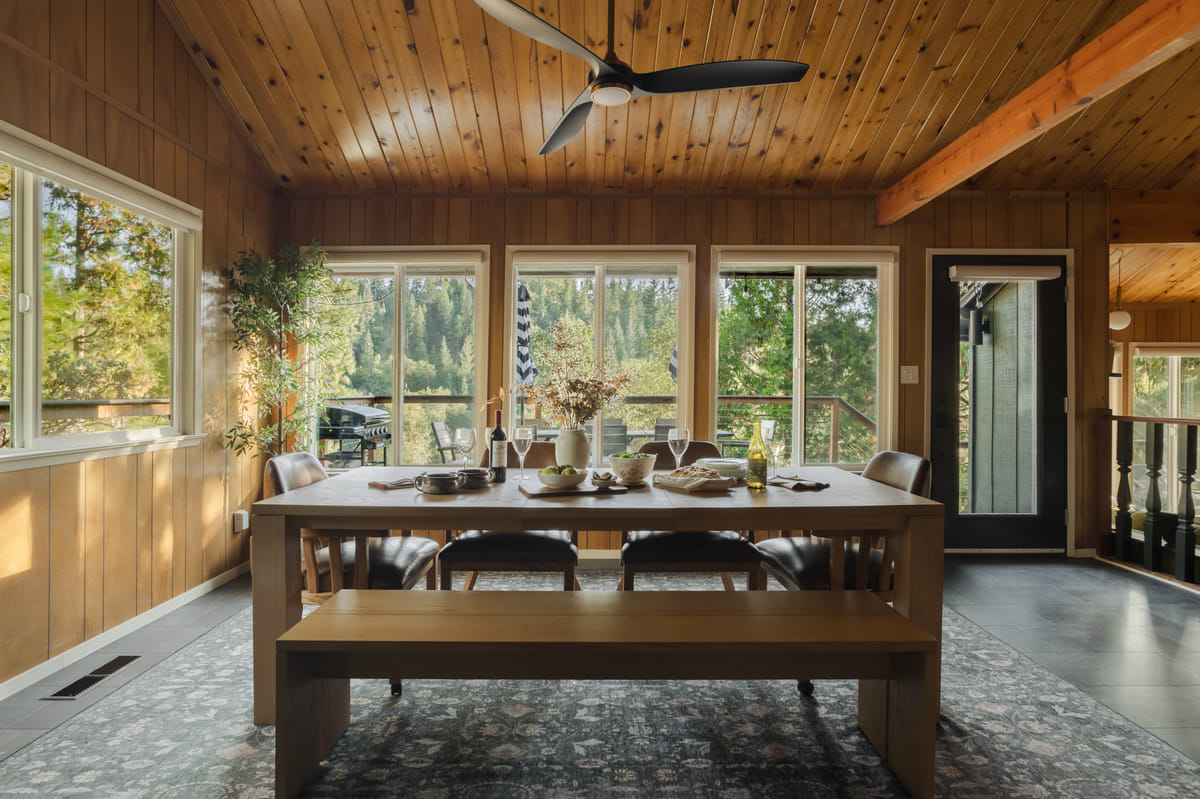
Six can sit down together.
The table set, warm light, no clutter.
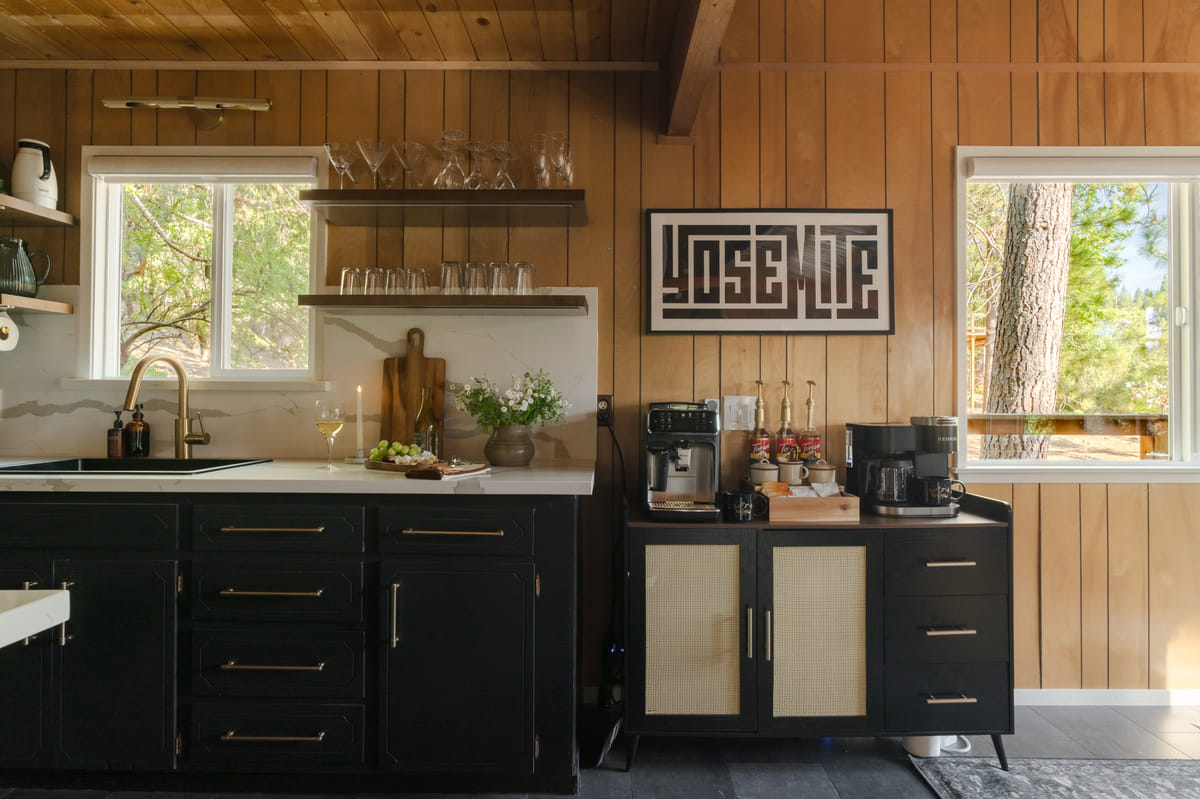
The kitchen can feed a group.
Counters clear, everything in reach.
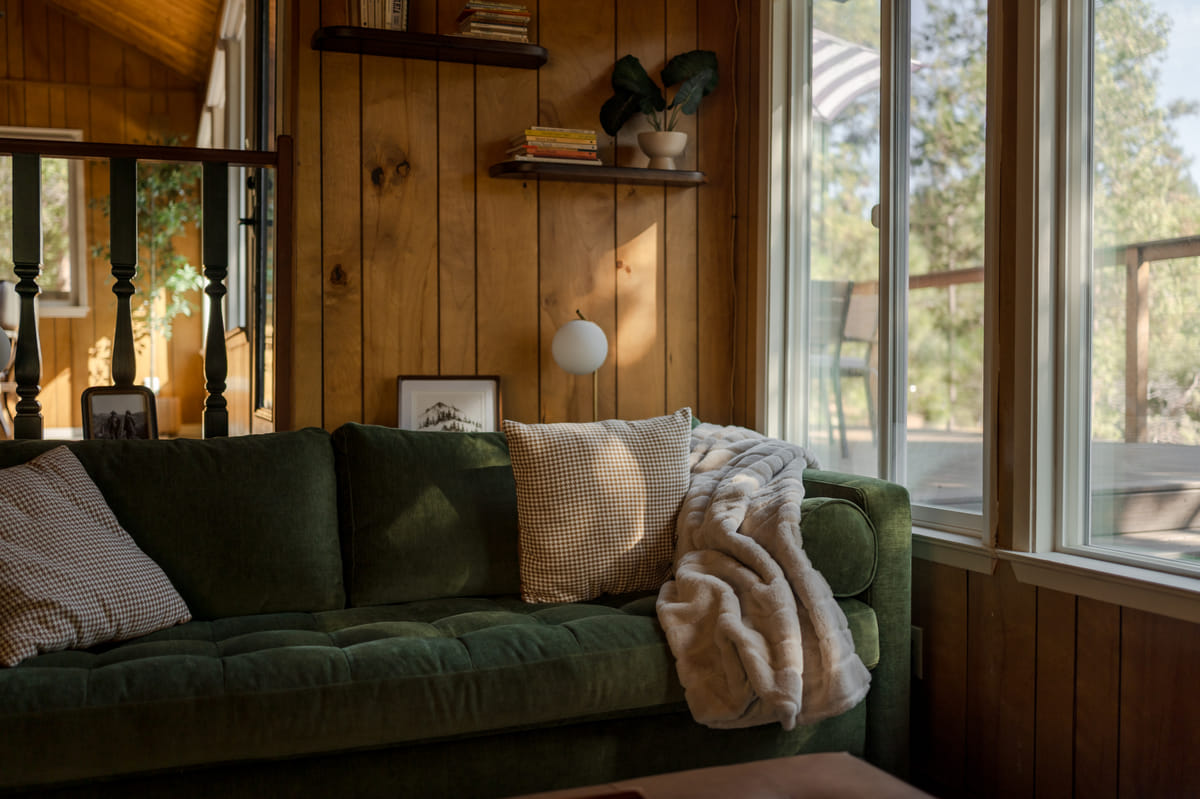
The wood walls read as intended.
Character at detail level, lamps on.
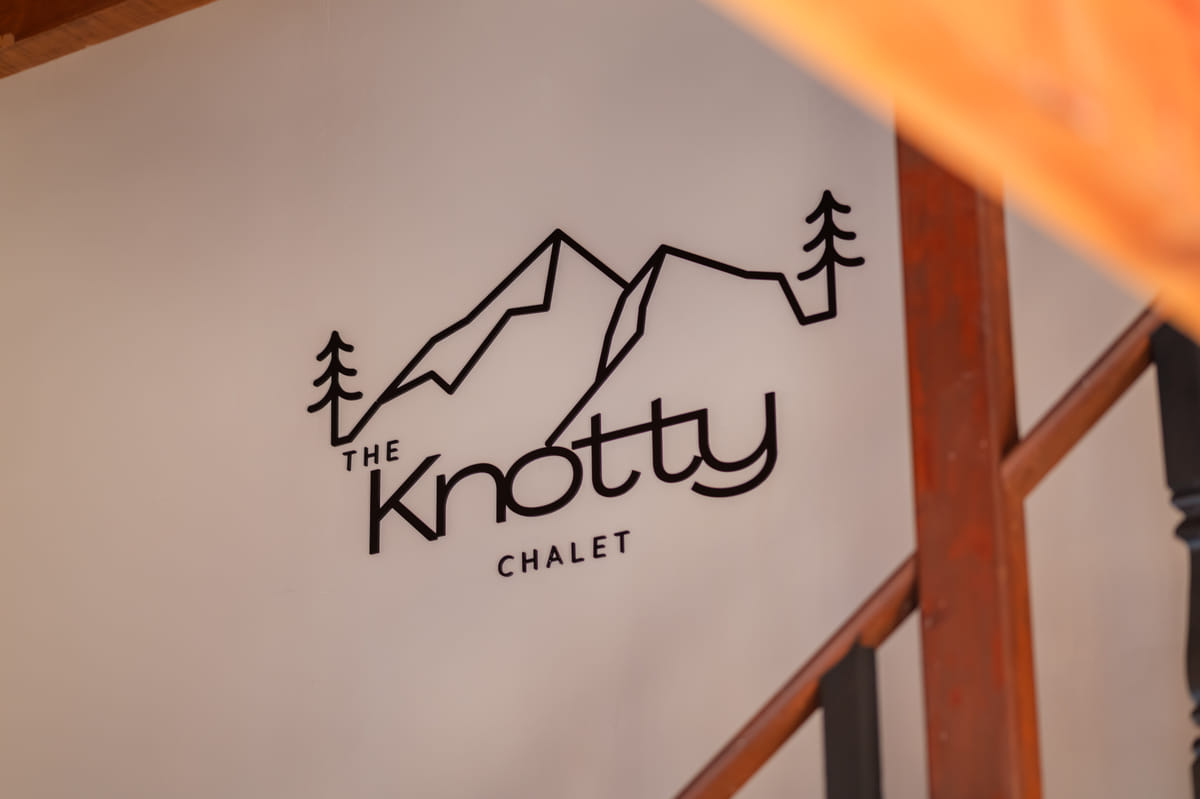
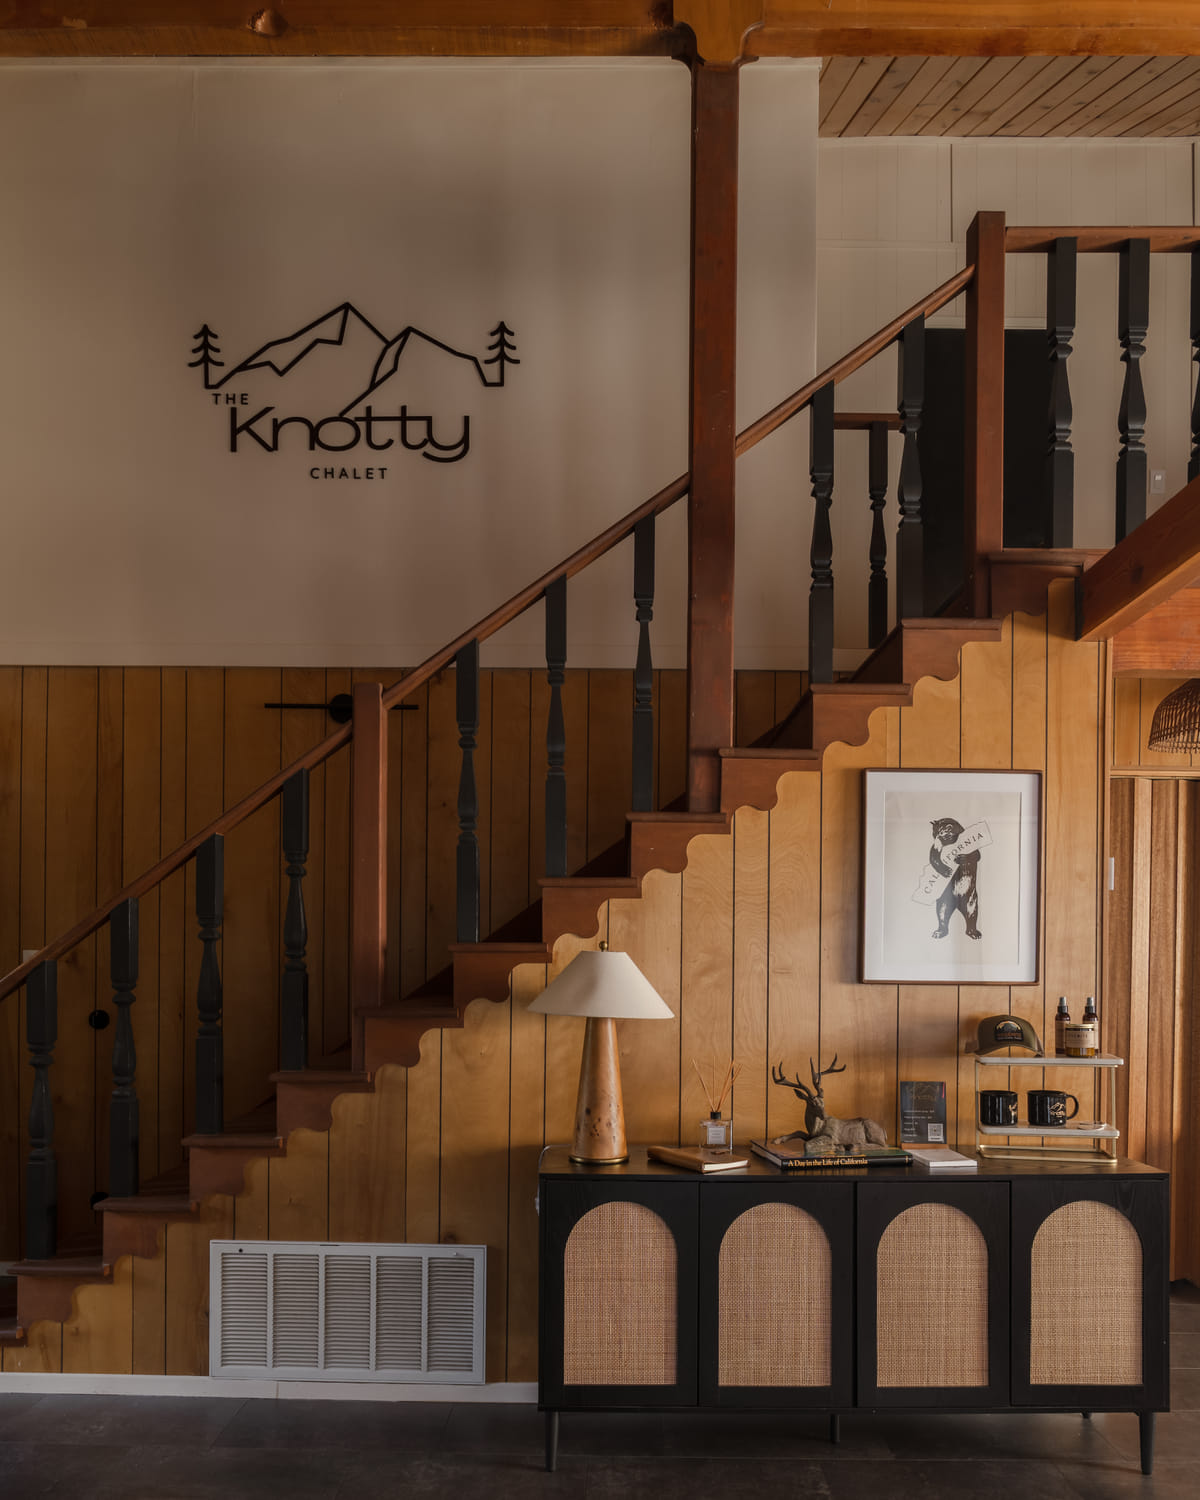
The sign, as a small moment.
The brand on the wall, confirmed and captioned right.
What the first gallery had to get right.
Kept. Hero 1 above.
Kept. The gallery runs in the order the Blueprint set: the sauna deck first, then inside, then the six-guest proofs.
Kept. All nine proofs, each answered by a frame.
Kept. Two cabins, two listings. The main cabin set is the stay for six. The Chalet set is the stay for two, from last spring.
Kept. Same wood, same warmth, same sign. And the sauna deck is the thing only this cabin has.
Kept, a week later. Shot September 2 and 3 instead of late August, so the lighting and the lower hangout were finished first.
The first frames, in the order to upload them.
Airbnb shows the first five before anyone taps. Each one adds something new, none of them use added figures, and the caption under each is ready to paste.
The main cabin listing
Fifteen frames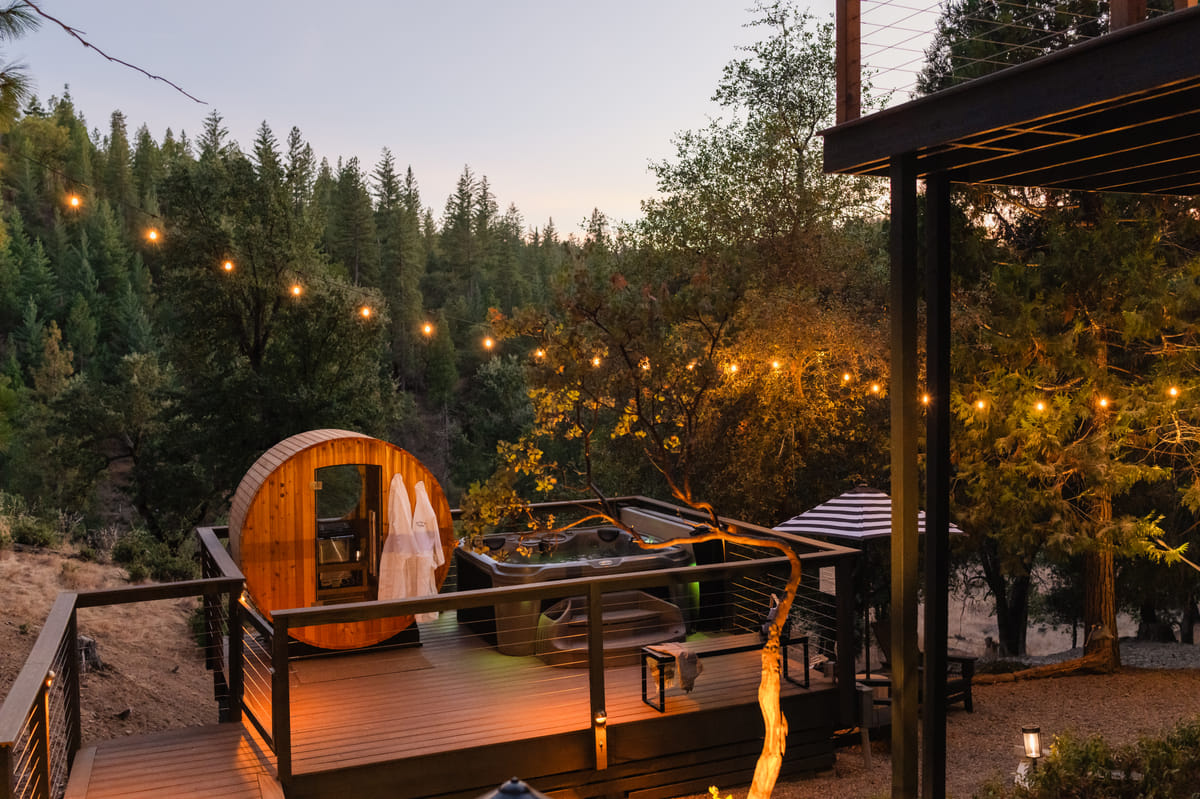 01
01The sauna deck at dusk, string lights on
 02
02The foyer with the Knotty Chalet sign and the stair
 03
03The green sofa in low afternoon light
- 04
The primary bedroom, a king bed under the beams
 05
05The cabin at twilight from above, every light on
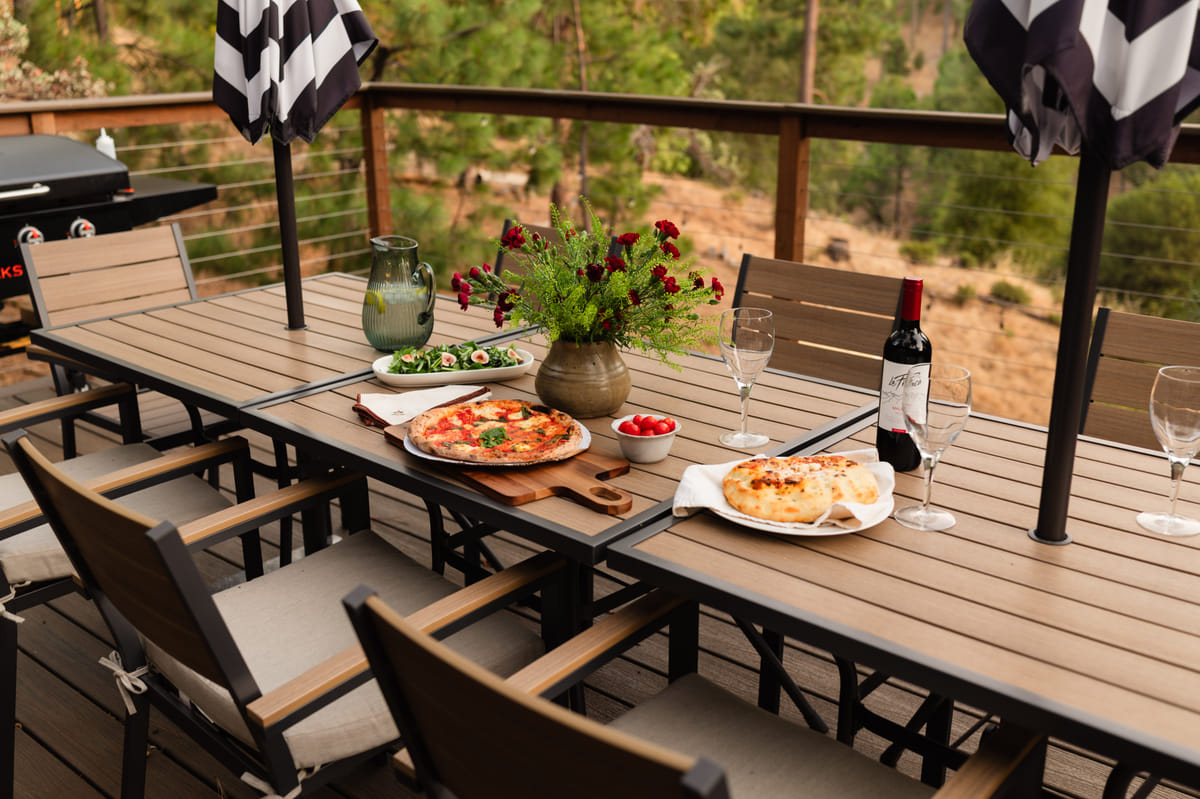 06
06Dinner set on the upper deck
- 07
The fire pit lit on the upper deck
- 08
The kitchen and the espresso bar under the Yosemite sign
- 09
The upstairs bedroom, a king bed with arched mirrors
- 10
The bunk room with a window seat
- 11
The dining table under the vaulted ceiling
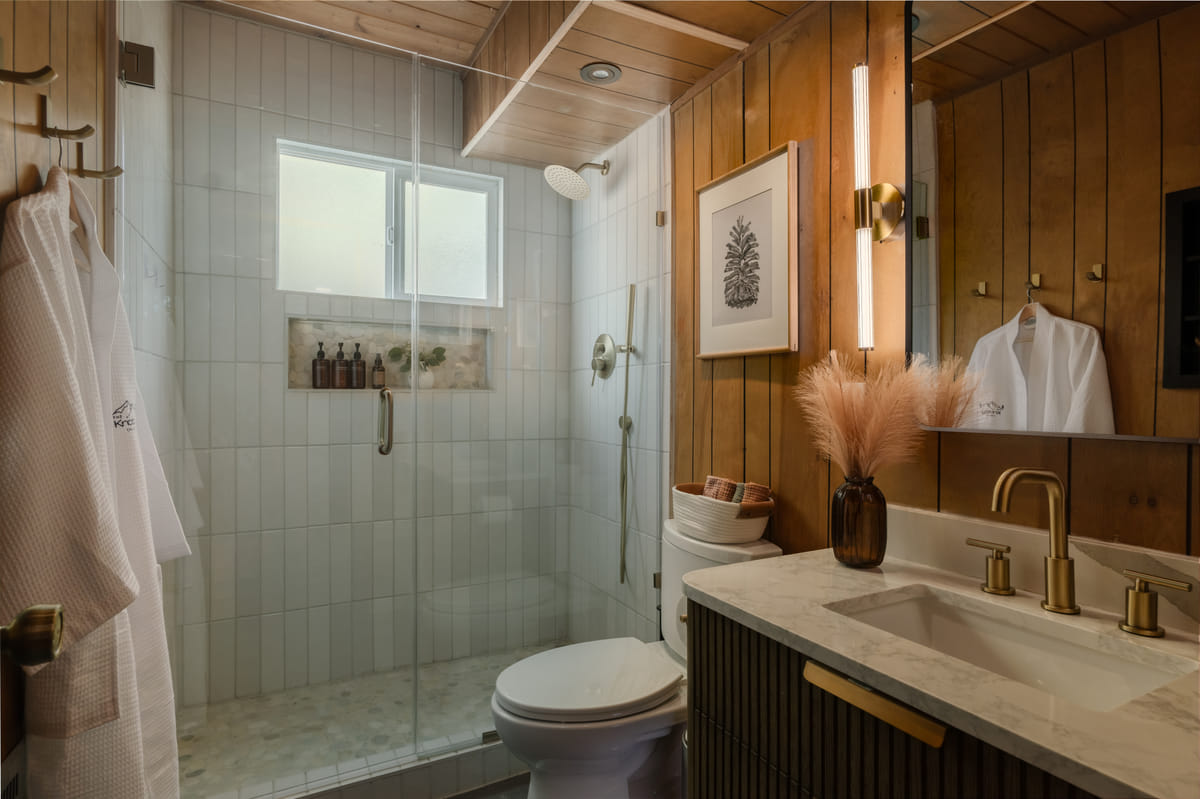 12
12The bath with the walk-in shower
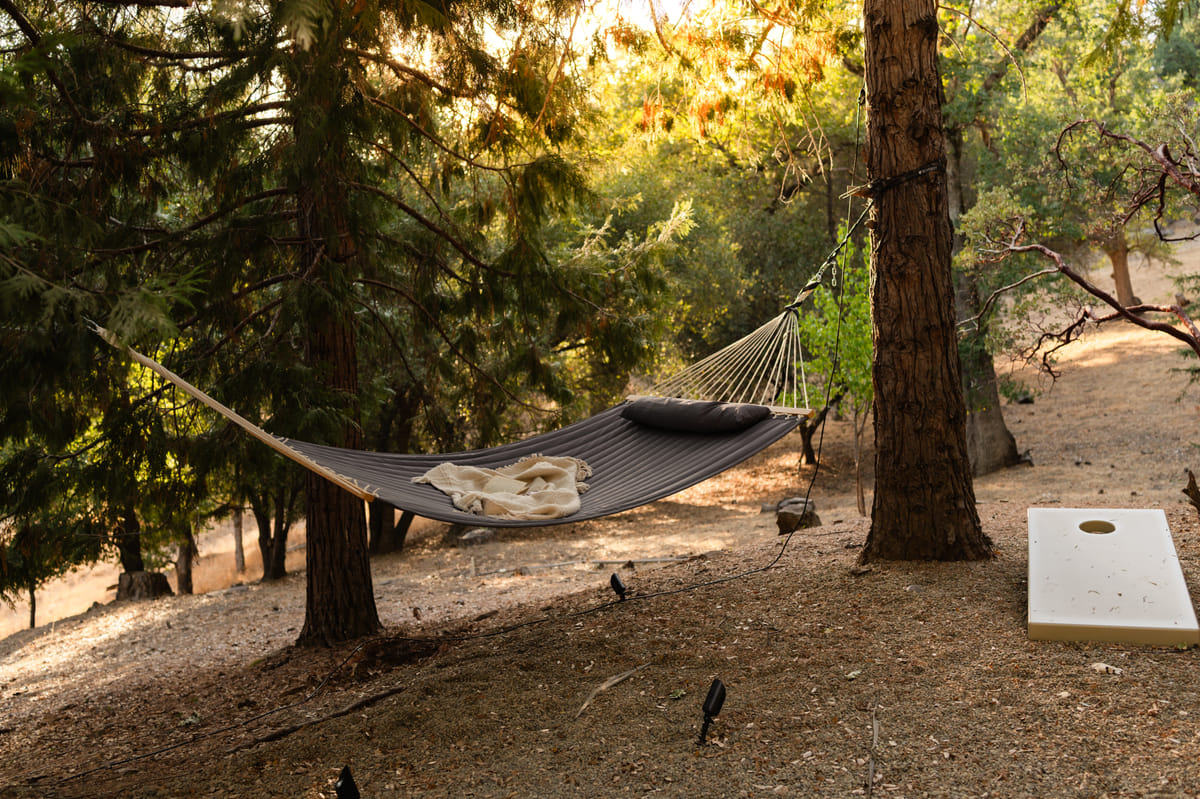 13
13The hammock in the pines
- 14
The sauna and the hot tub in afternoon light
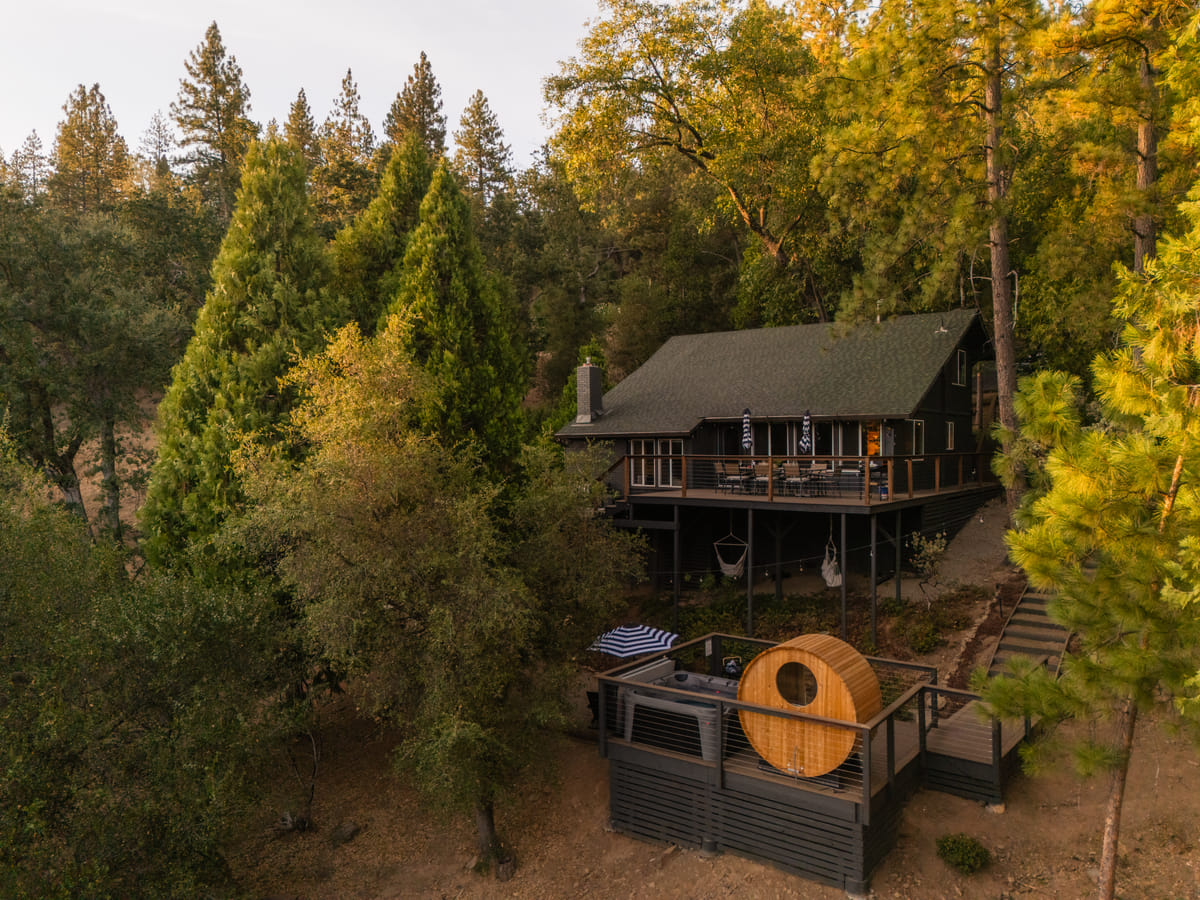 15
15The cabin and the sauna deck from above in daylight
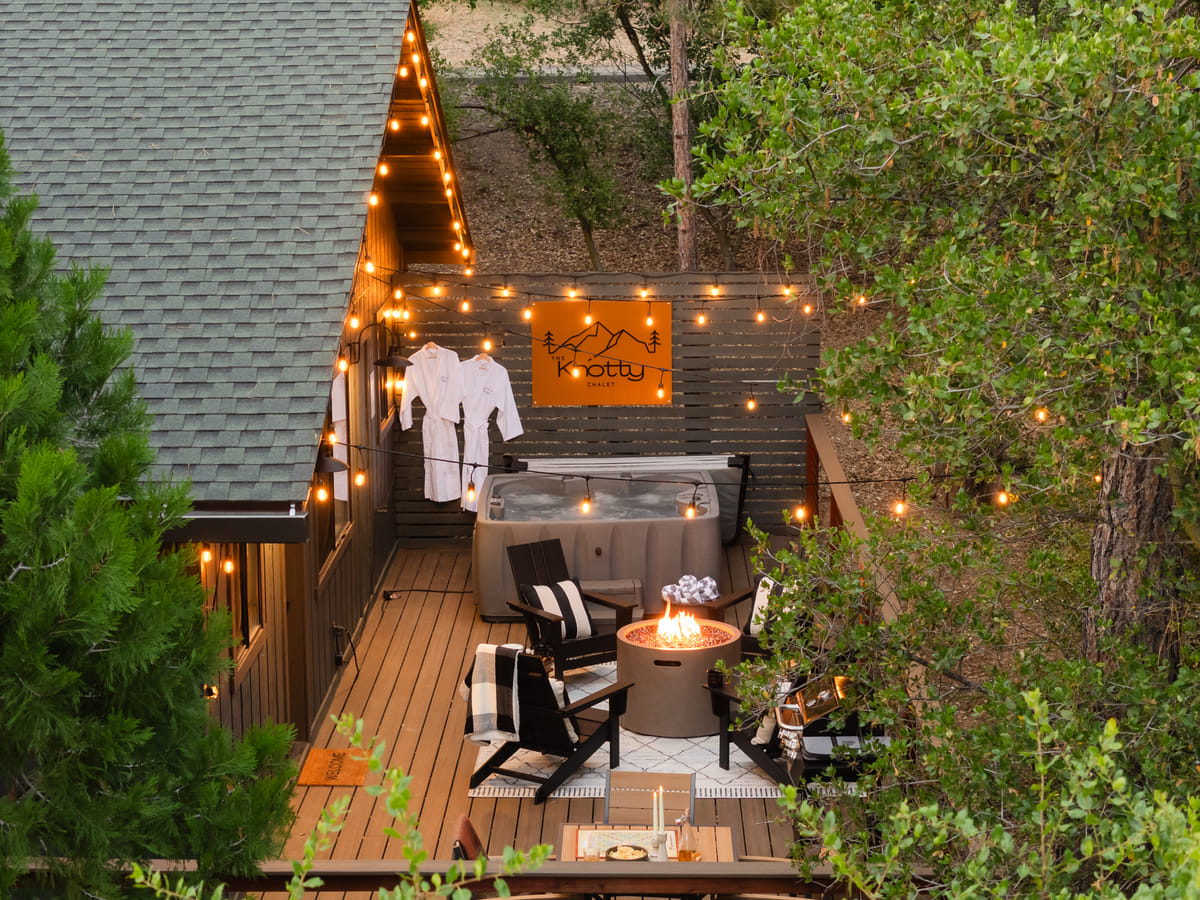
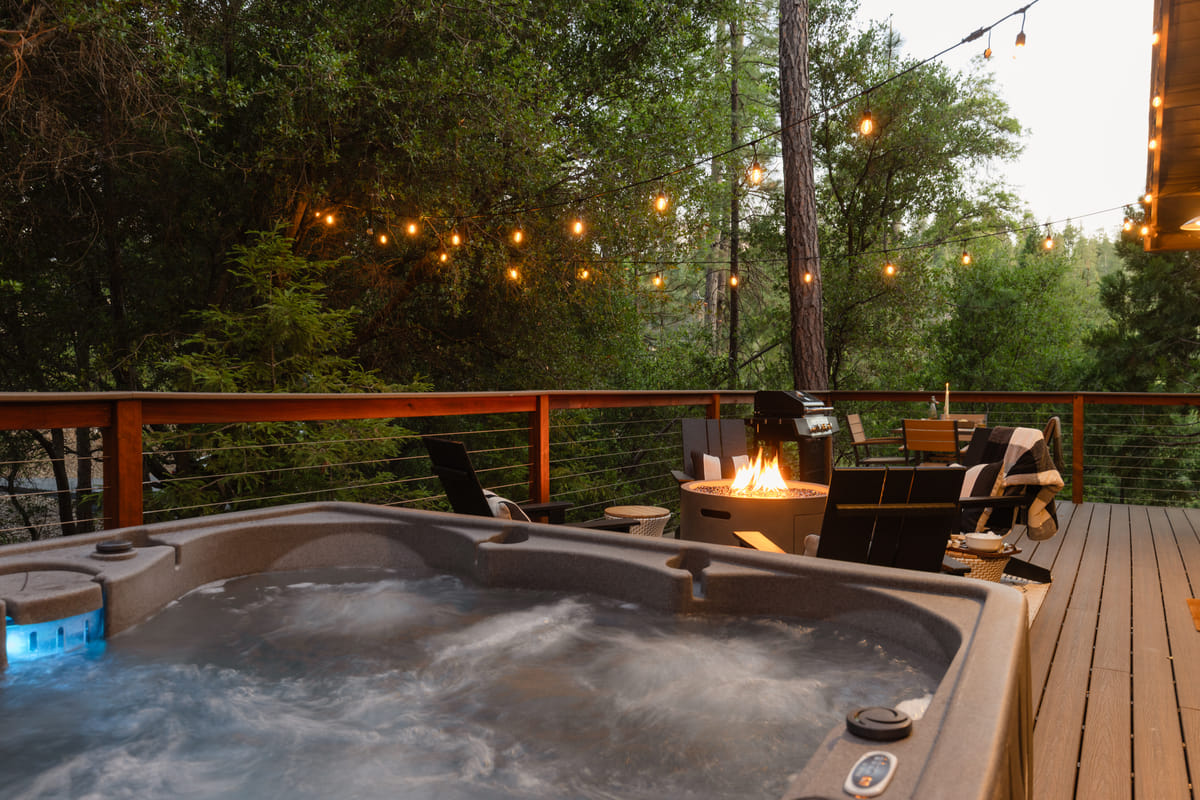
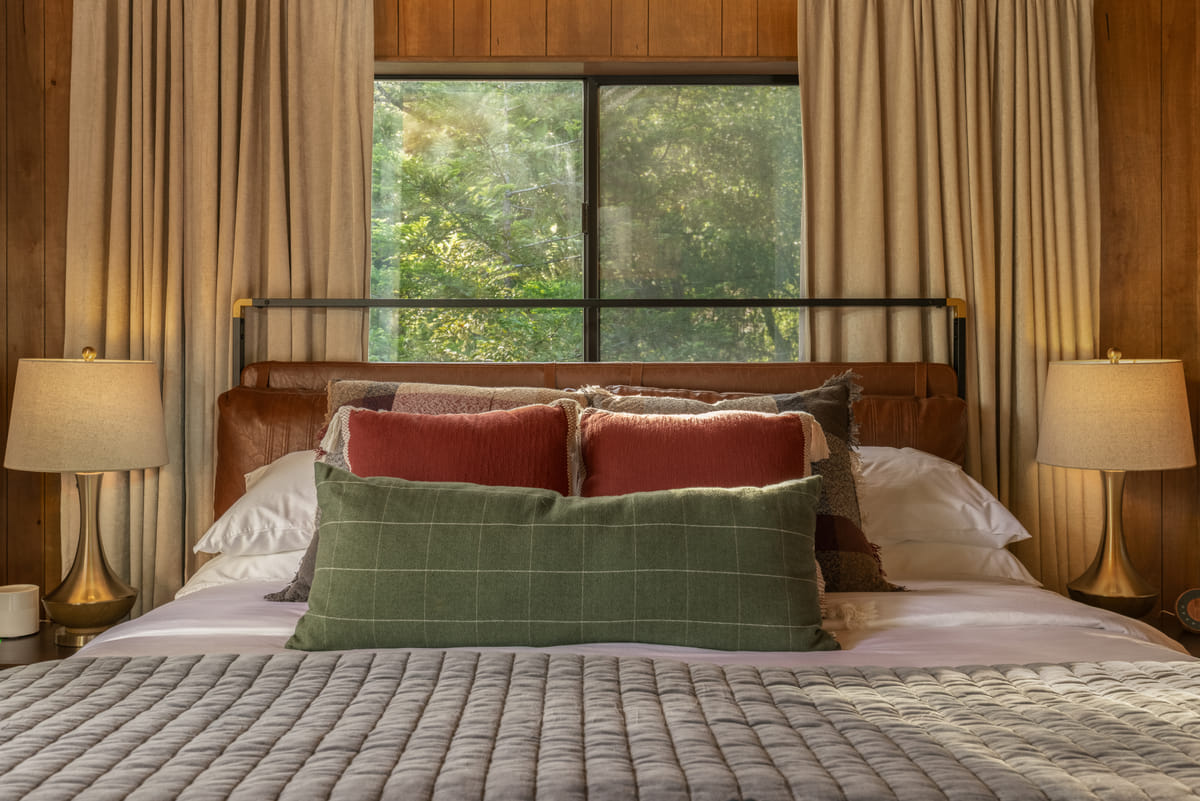
The Chalet listing
Ten frames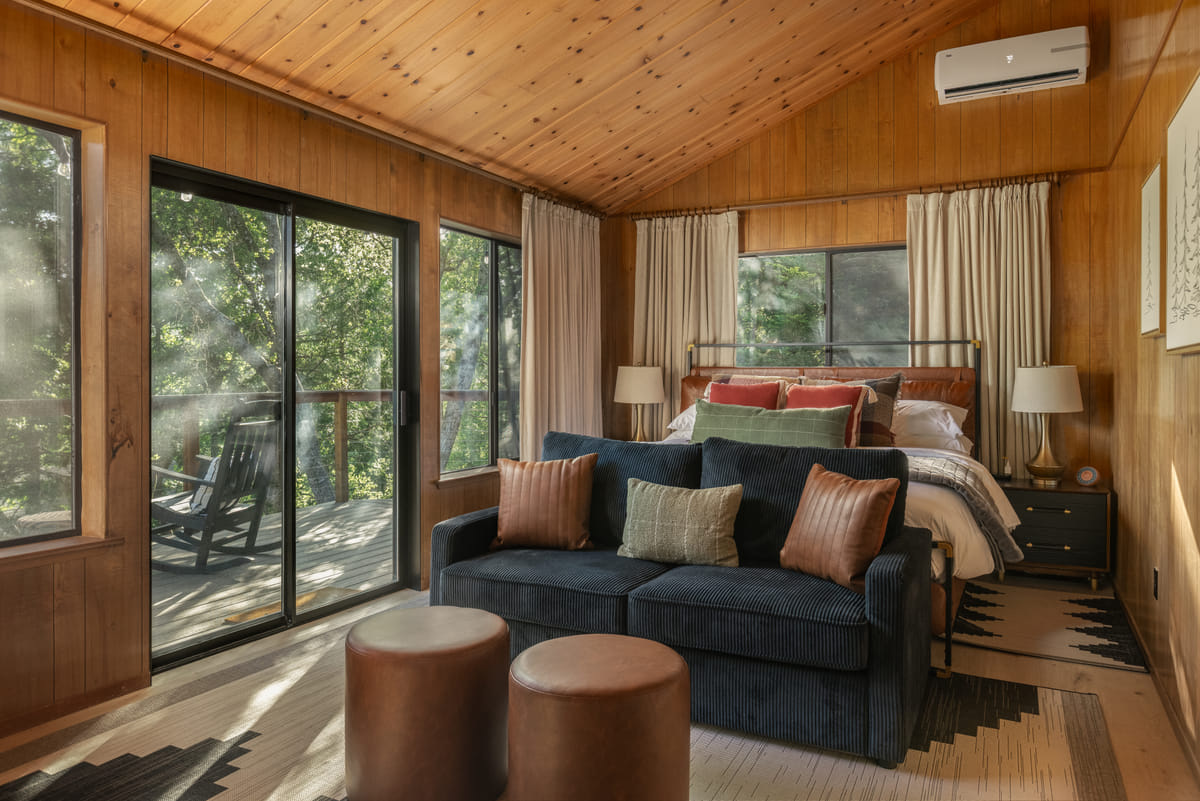 01
01The deck and the hot tub
 02
02The Chalet at dusk
 03
03The hot tub at dusk
 04
04The bedroom
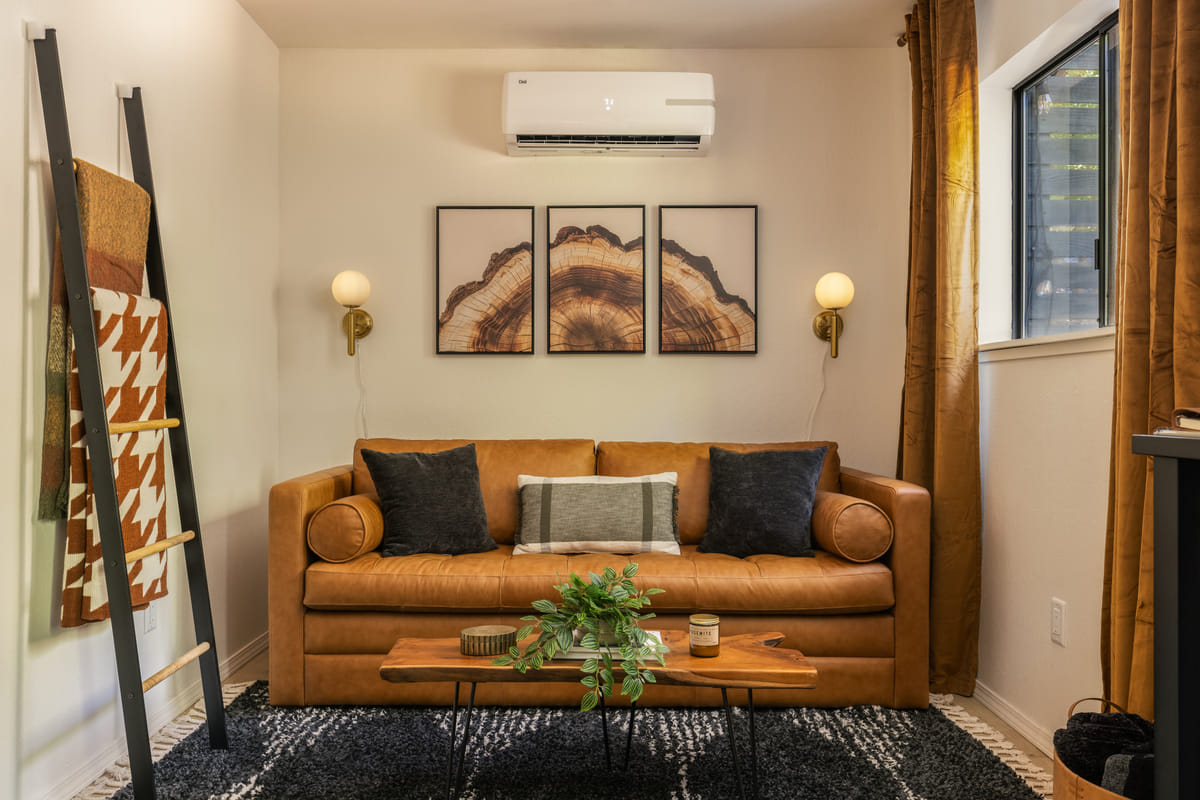 05
05The living room
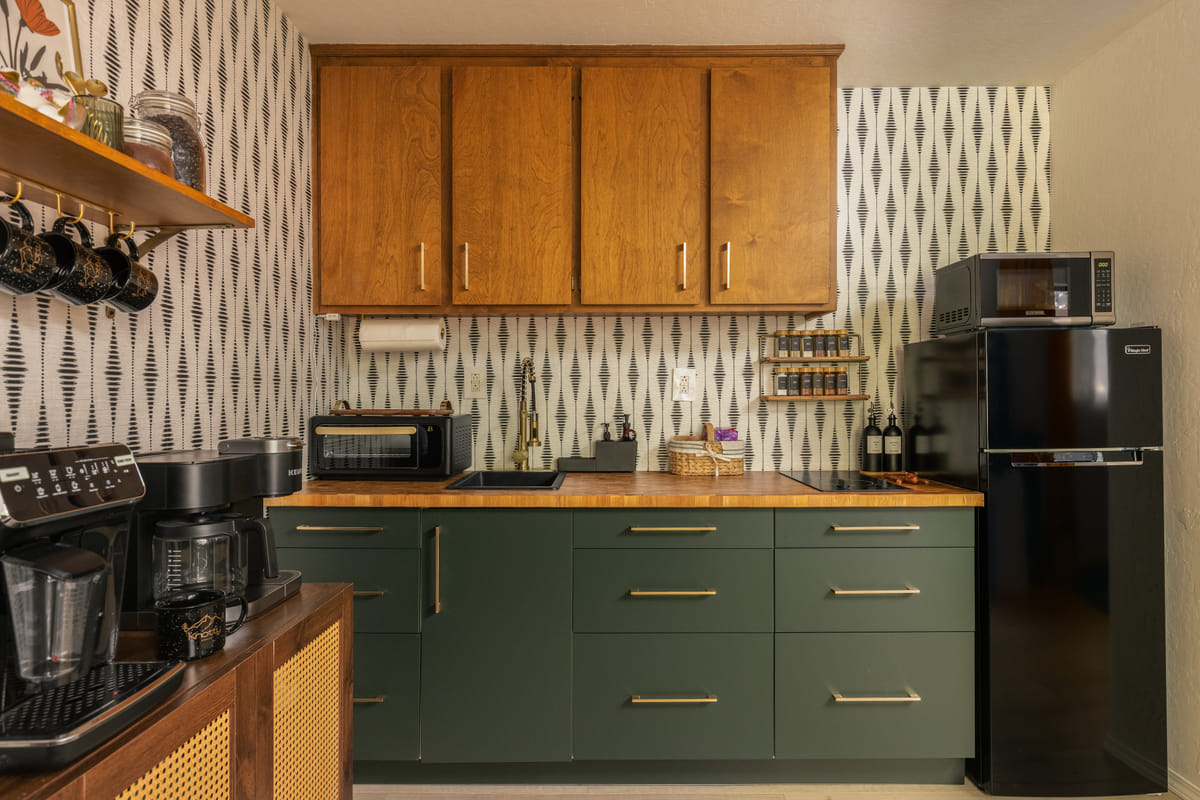 06
06The green kitchen
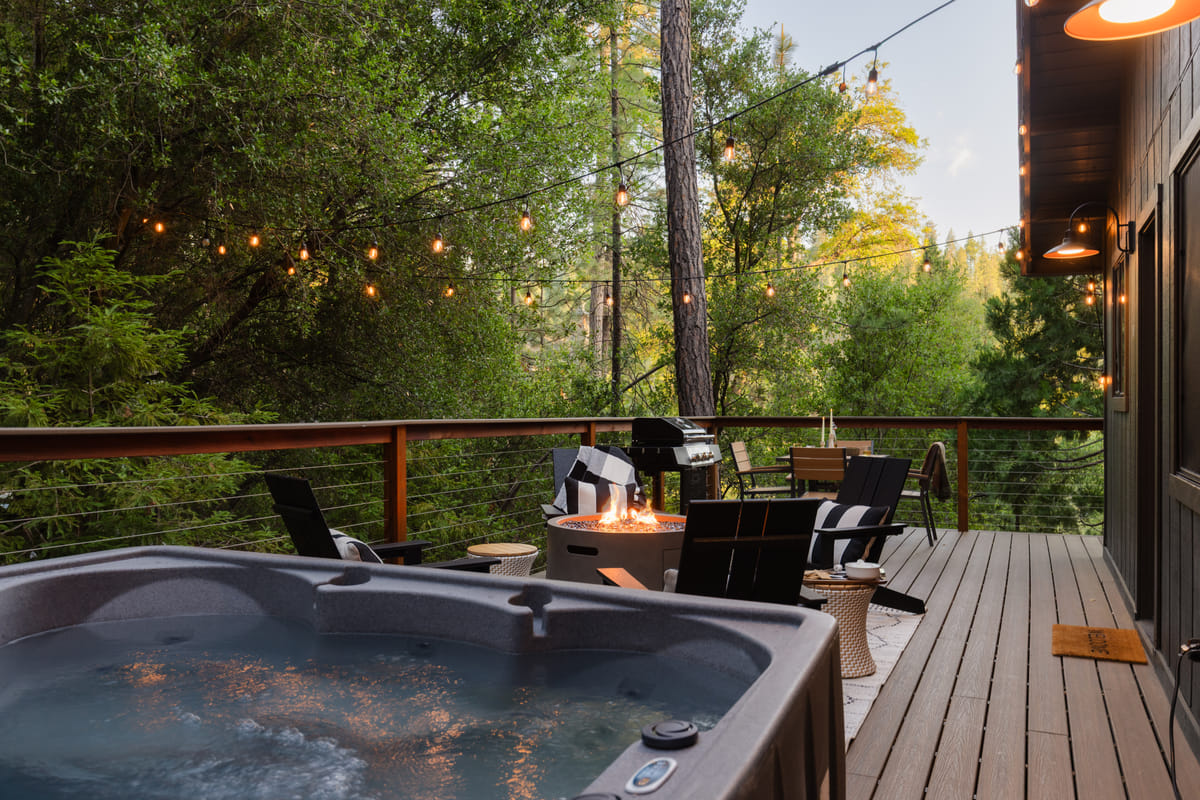 07
07The hot tub
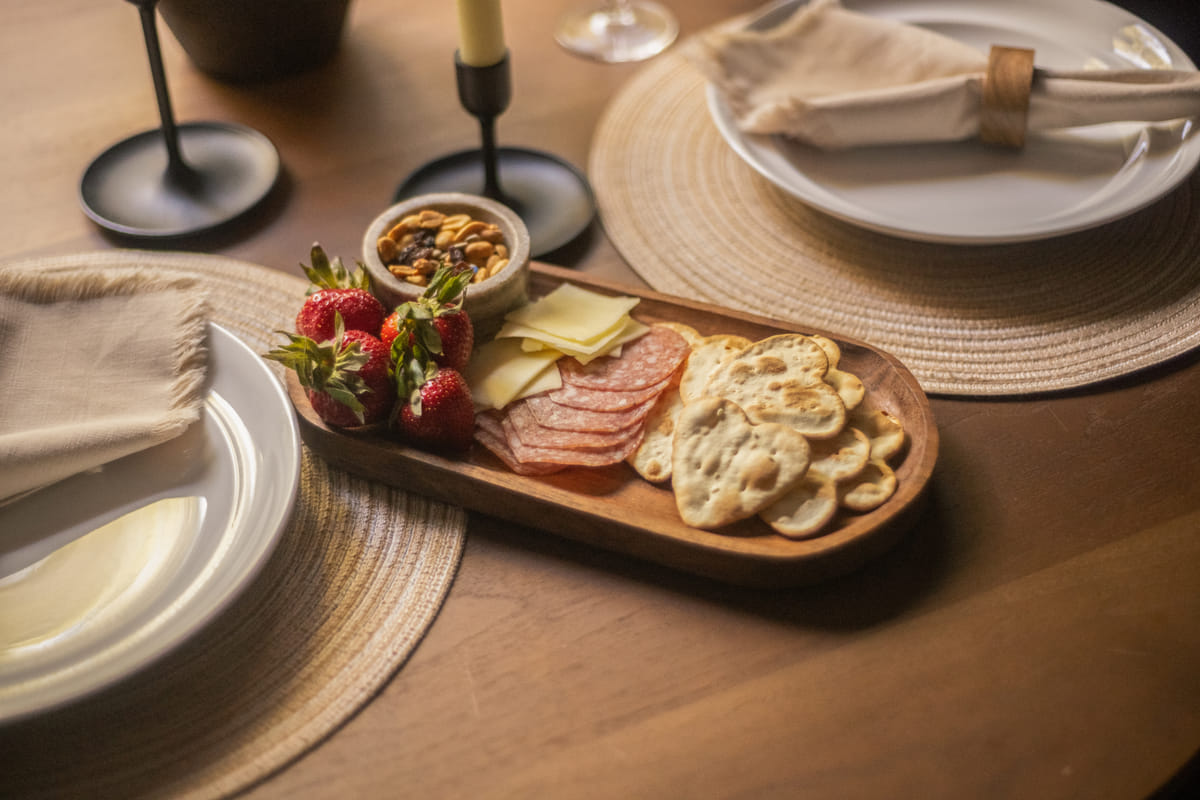 08
08Dinner outside
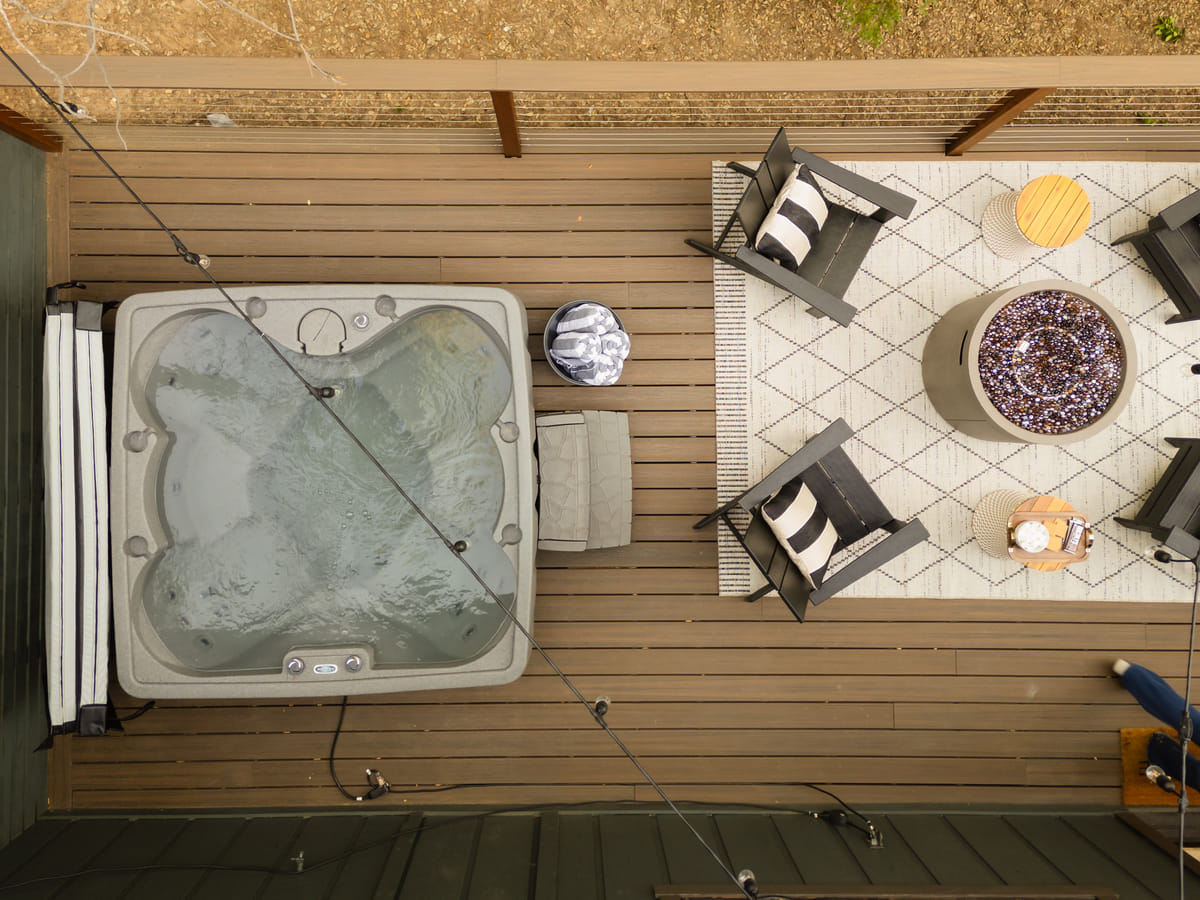 09
09The deck from above
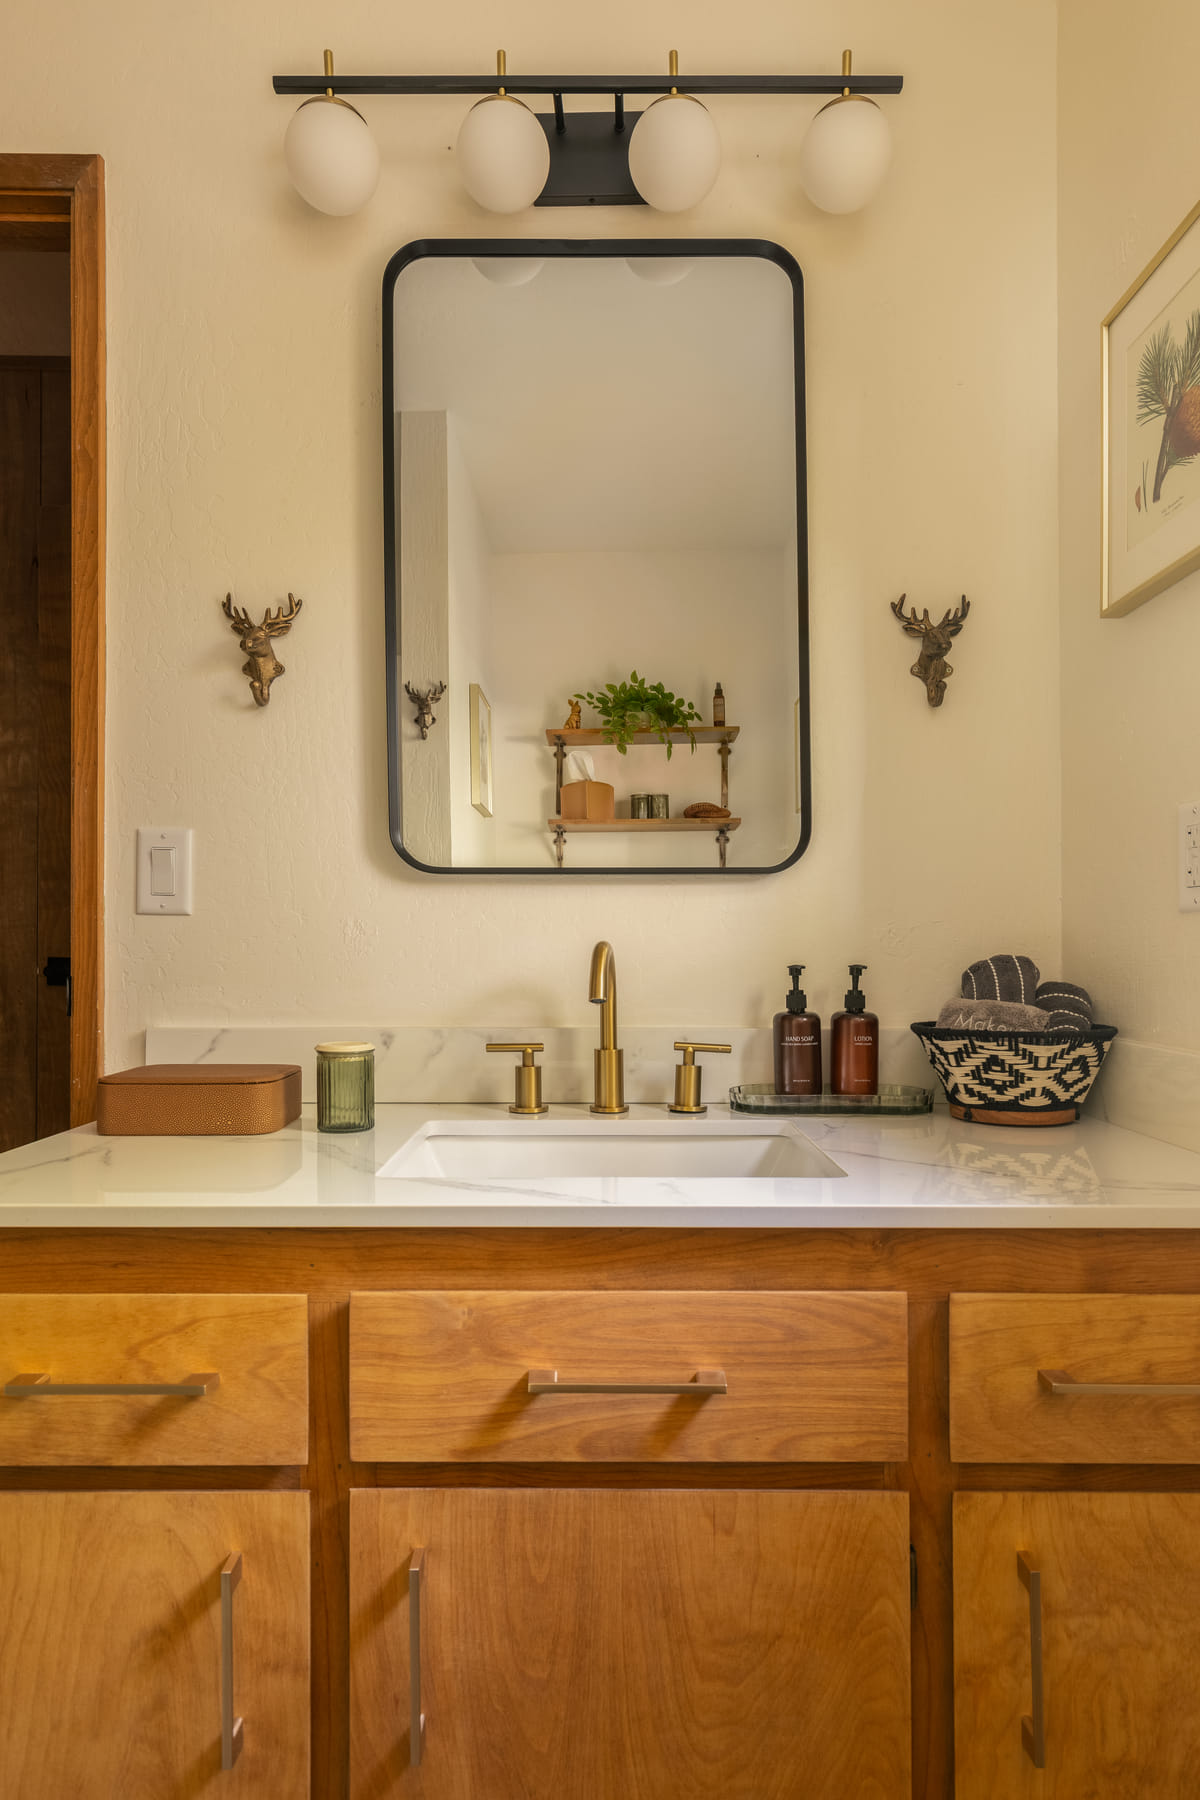 10
10The bath
The main cabin, three levels stepping down the hill. Tap a room to see inside.
1,414 square feet inside, measured with CubiCasa. Sizes are close, not exact. The Chalet is not drawn yet.
Living room
Main floor · 14'9" × 11'10" · 156 sq ftA deep green sofa, a brick fireplace, and a big window into the pines.
Your files, in every size you will need.
Full resolution for print and the listing, a web set for email and the site, and vertical crops of the heroes for stories.
Your download link arrives by email and unlocks this page on the device you open it on. Anyone else who finds this page can look, and nothing more.
Open your download link